Member Features
Find Real Estate Bargain!
Full foreclosure details
Home value, equity and ownership info
Find homes priced below market
Get full access with a FREE Account
Already a member?
$1,522,699
Listing Price3beds
3.5baths
4,031sqft
29,621sqft lot
4441 Blue Sage Ct, Bonita Springs, FL 34134
Member Features
Find Real Estate Bargain!
Full foreclosure details
Home value, equity and ownership info
Find homes priced below market
Get full access with a FREE Account
Already a member?
For Sale
Home type
Price / sqft
Year built
Home Details
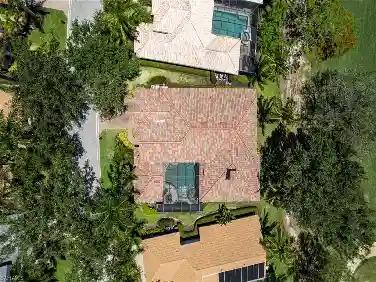
Welcome to 4441 Blue Sage Court in Pelican Landing, an incredible Old Florida-style residence offering timeless charm, thoughtful updates, and a breathtaking setting. This 4,031-square-foot single-family home features three bedrooms, 3.5 baths, a den/office, and an oversized 2.5-car garage, all positioned on a lushly landscaped .68-acre corner lot with sweeping views of the lake and golf course. Go onto the spacious front porch and into an inviting formal living and dining area, designed for entertaining. French doors lead seamlessly to the expansive pool and outdoor living space, blending indoor and outdoor enjoyment. The updated kitchen opens to a warm and welcoming family room with an eating area, creating a comfortable setting for everyday living, gathering and relaxed conversation. A private first-floor home office/den features beautiful arched windows that fill the space with natural light. A standout feature is the 2014 second-floor addition, designed for style and versatility. This space includes a bath, a bar area with wine refrigerator, a built-in desk and a flexible bonus area, ideal for an additional office den, or even guest space. Go outside to your private retreat where the spacious pool area captures stunning panoramic views of the sparkling lake, manicured golf course and tropical surroundings, a Florida paradise. As a resident of Pelican Landing, youll enjoy an unmatched lifestyle with resort-style amenities including a private island beach pavilion, sailing
Interior Details
4031
3
3.5
Has Heating:
Yes
Heating Type:
Forced Air With Air Conditioning
Has Cooling:
Yes
Cooling Type:
Central
Has Fuel:
Yes
Fuel Type:
Electric
Has Basement:
No
Basement Type:
N/A
Has Flooring:
No
Flooring Type:
Wood (unspecified)
Has Fireplace:
Yes
Fireplace Type:
N/A
Property Details
29621
No
No
Type:
Garage, Attached
Location:
N/A
Status:
N/A
Number of Spaces:
2
No
No
No
No
Yes
No
No
Construction Details
Ranch
Stucco
N/A
Cathedral/clerestory
Concrete
Tax History
Year
Amount
Land
Improvement
Percent Change
Assessment
2020
$9,327
$0
$0
--%
$622,645
2019
$9,164
$0
$0
--%
$608,646
2018
$9,154
$0
$0
--%
$597,297
2017
$9,108
$0
$0
--%
$585,012
2016
$9,087
$0
$0
--%
$572,979
2014
$8,508
$0
$0
--%
$617,686
2013
$8,455
$0
$0
--%
$581,117
2012
$7,809
$0
$0
--%
$598,428

Average Home Price in 34134
Nearby Properties
Zip Code
Price
Bed
Bath
Sqft
Lot
Sold Date
$1,522,699
$1,522,699
3 Beds
3.5 Baths
4,031 Sqft
29,621 Lot (sqft)
Sold 10/27/2026