Member Features
Find Real Estate Bargain!
Full foreclosure details
Home value, equity and ownership info
Find homes priced below market
Get full access with a FREE Account
Already a member?
$587,246
Listing Price4beds
2baths
2,711sqft
25,354sqft lot
313 Blue Run Rd, Cheswick, PA 15024
Member Features
Find Real Estate Bargain!
Full foreclosure details
Home value, equity and ownership info
Find homes priced below market
Get full access with a FREE Account
Already a member?
For Sale
Home type
Price / sqft
Year built
Home Details
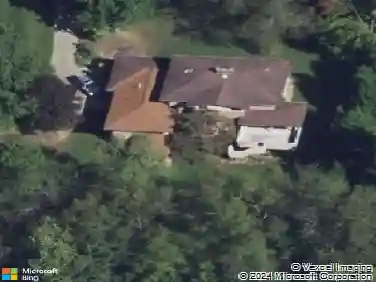
Nestled in a serene woodsy setting in the beautiful neighborhood of Walnut Woods in Indiana Twp in the Fox Chapel School District, this contemporary four-bedroom brick home offers a perfect blend of privacy and functional design, beginning with a gentle walk to an exquisite front door that opens into a large entry way. The main floor features a front-facing living room which is ideally situated to serve as a bright, expansive home office; a formal dining room with hardwood floors that flows seamlessly into a well-appointed kitchen with a center island, and a casual breakfast area that leads out to a large deck perfect for grilling and outdoor entertaining. A convenient main-floor laundry room and a half bath sit nearby, alongside a spacious family room centered around a cozy fireplace with large windows overlooking woods that create privacy. A gracious staircase leads to the second level, where there are three generously sized bedrooms each with ample closet space. Beautiful hardwood floors and woodwork. Centrally located full bath with linen closet. The primary suite to the right of the staircase enjoys complete privacy, boasting rich hardwood floors, abundant natural light, a walk-in /shower, and a large en-suite bathroom. The lower level consists of a finished game room that stretches the entire depth of the house, with a door leading out to the yard and parking area. The furnace and hot water tank share a room. Adjacent to the game room is a two-car garage. The game room
Interior Details
2711
4
2
Has Heating:
Yes
Heating Type:
Central
Has Cooling:
Yes
Cooling Type:
Central
Has Fuel:
No
Fuel Type:
N/A
Has Basement:
No
Basement Type:
Full
Has Flooring:
No
Flooring Type:
N/A
Has Fireplace:
Yes
Fireplace Type:
N/A
Property Details
25354
No
No
Type:
Garage, Attached
Location:
N/A
Status:
N/A
Number of Spaces:
2
N/A
N/A
N/A
N/A
N/A
N/A
N/A
Construction Details
Colonial
Brick
N/A
N/A
Other (not Classified)
Tax History
Year
Amount
Land
Improvement
Percent Change
Assessment
2020
$7,740
$75,900
$202,800
--%
$278,700
2018
$7,676
$75,900
$202,800
--%
$278,700
2018
$7,676
$75,900
$202,800
--%
$278,700
2017
$7,441
$75,900
$202,800
--%
$278,700
2016
$7,385
$75,900
$202,800
--%
$278,700
2014
$7,334
$75,900
$202,800
--%
$278,700
2012
$8,326
$53,000
$216,700
--%
$269,700

Average Home Price in 15024
Nearby Properties
Zip Code
Price
Bed
Bath
Sqft
Lot
Sold Date
$625,000
$625,000
4 Beds
3 Baths
2,798 Sqft
20,148 Lot (sqft)
Sold 10/26/2026
$660,009
$660,009
4 Beds
3.5 Baths
2,832 Sqft
23,292 Lot (sqft)
Sold 10/27/2026
$587,246
$587,246
4 Beds
2 Baths
2,711 Sqft
25,354 Lot (sqft)
Sold 10/26/2026