Member Features
Find Real Estate Bargain!
Full foreclosure details
Home value, equity and ownership info
Find homes priced below market
Get full access with a FREE Account
Already a member?
$550,000
Listing Price3beds
3baths
2,782sqft
6,600sqft lot
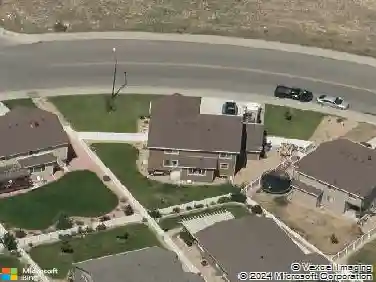
2154 Blue Duck Ct, Loveland, CO 80537
Member Features
Find Real Estate Bargain!
Full foreclosure details
Home value, equity and ownership info
Find homes priced below market
Get full access with a FREE Account
Already a member?
For Sale
Off Market
Home type
Price / sqft
Year built
Home Details
Ranch-style home situated on a cul-de-sac in the Garden Gate neighborhood, backing to a native greenbelt for added privacy and access to open views. The family room features hardwood flooring and a two-sided gas fireplace shared with the dining area, where a sliding glass door leads to the backyard patio. The kitchen offers granite countertops, an undermount sink, peninsula with seating, abundant cabinetry, newer refrigerator and dishwasher, and a 11/2 double oven. Convenient main-level living includes a laundry room with upper cabinets, shelving, and the included washer and dryer. The primary suite features newer carpet, a walk-in closet, private access to the backyard patio, and a 5-piece bath with a soaking tub, separate shower, makeup vanity, and linen closet. Two additional main-level bedrooms with reach-in closets are served by a full hall bathroom. The finished basement expands the living space with brand-new carpet throughout, a spacious rec room with a full wall of storage closets, two additional bedrooms, a full bathroom, mechanical room, storage room with shelving, and a bonus room complete with a workbench and shelving for hobbies, projects, or a workshop. Enjoy the landscaped backyard backing to the greenbelt or relax on the large covered front porch. The attached two-car garage, with a west facing driveway, is drywalled and includes a service door with convenient access to the backyard. Recent updates include a new HVAC system (2025) and a brand-new Class 4 impa
Interior Details
2782
3
3
Has Heating:
Yes
Heating Type:
Central
Has Cooling:
Yes
Cooling Type:
Central
Has Fuel:
No
Fuel Type:
N/A
Has Basement:
No
Basement Type:
Partial
Has Flooring:
No
Flooring Type:
N/A
Has Fireplace:
Yes
Fireplace Type:
N/A
Property Details
6600
No
No
Type:
Garage, Attached
Location:
N/A
Status:
N/A
Number of Spaces:
2
No
No
No
No
No
No
No
Construction Details
Ranch
Wood Siding
N/A
Gable
Composition Shingle
Tax History
Year
Amount
Land
Improvement
Percent Change
Assessment
2019
$1,453
$3,747
$21,993
--%
$25,740
2019
$1,453
$3,747
$21,993
--%
$25,740
2018
$1,303
$3,773
$19,267
--%
$23,040
2017
$1,122
$3,773
$19,267
--%
$23,040
2016
$1,661
$4,171
$18,483
--%
$22,654
2014
$1,391
$4,170
$14,340
--%
$18,510
2013
$1,394
$4,170
$15,600
--%
$19,770
2012
$1,380
$4,170
$14,030
--%
$18,200

Average Home Price in 80537
Nearby Properties
Zip Code
Price
Bed
Bath
Sqft
Lot
Sold Date
$491,582
6 Beds
3 Baths
2,624 Sqft
8,506 Lot (sqft)
Sold 09/10/2026
$480,000
$480,000
4 Beds
3 Baths
2,580 Sqft
5,724 Lot (sqft)
Sold 07/30/2026
$459,196
4 Beds
3.75 Baths
2,699 Sqft
6,070 Lot (sqft)
Sold 10/13/2026
$525,775
3 Beds
3 Baths
2,482 Sqft
6,604 Lot (sqft)
Sold 10/26/2026
$550,000
$550,000
3 Beds
3 Baths
2,782 Sqft
6,600 Lot (sqft)
Sold 08/06/2026
$589,000
$589,000
4 Beds
4 Baths
2,473 Sqft
5,724 Lot (sqft)
Sold 10/26/2026
$565,072
$565,072
4 Beds
2 Baths
2,478 Sqft
12,535 Lot (sqft)
Sold 10/27/2026
$530,000
$530,000
4 Beds
6 Baths
2,480 Sqft
6,600 Lot (sqft)
Sold 09/26/2026
$550,000
$550,000
3 Beds
2 Baths
2,807 Sqft
12,820 Lot (sqft)
Sold 10/26/2026