
Member Features
Find Real Estate Bargain!
Full foreclosure details
Home value, equity and ownership info
Find homes priced below market
Get full access with a FREE Account
Already a member?
$325,000
Listing Price2beds
2.5baths
1,201sqft
4,691sqft lot
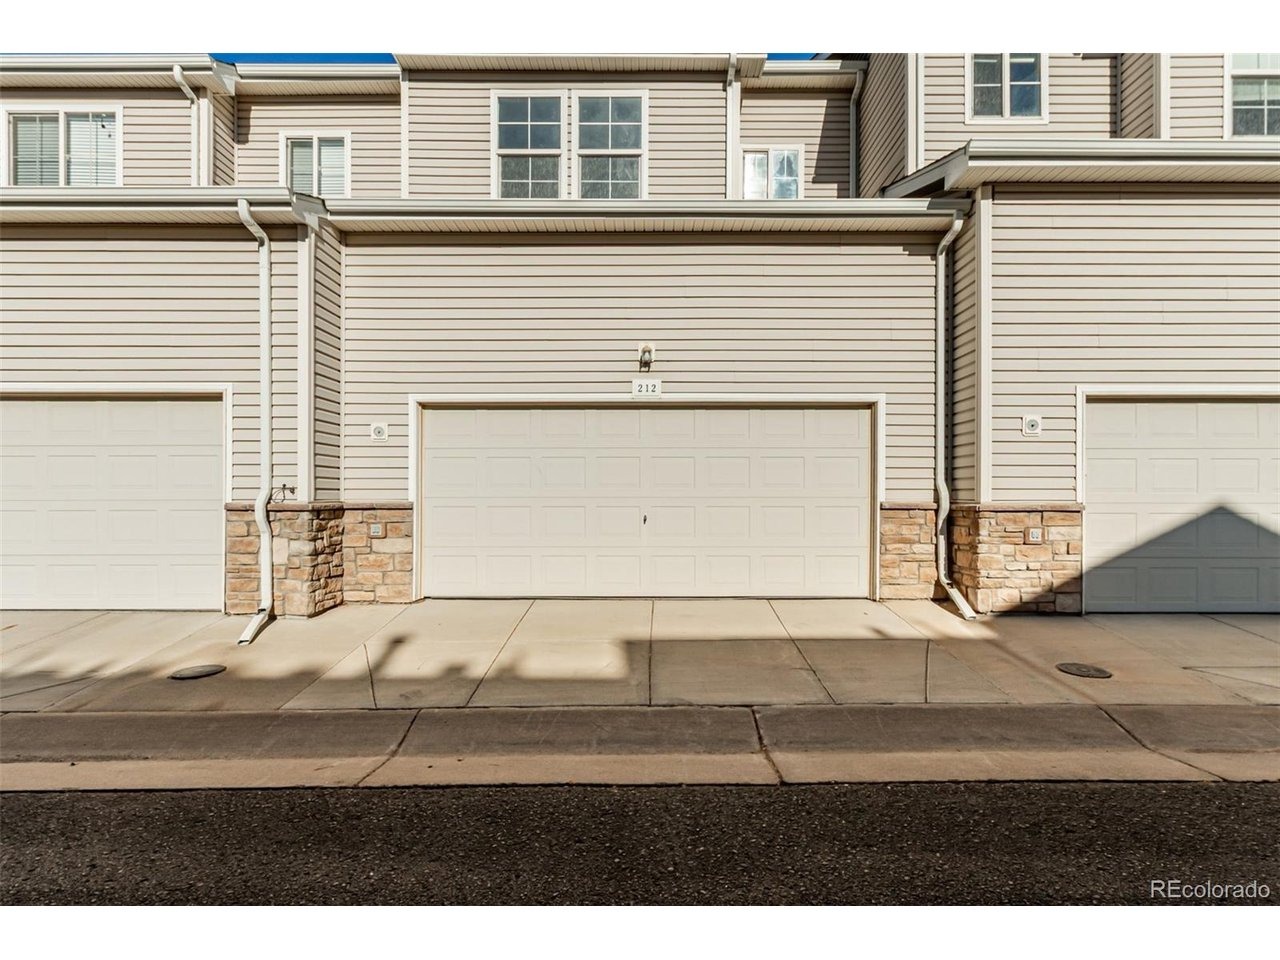
212 Blue Bonnet Dr, Brighton, CO 80601
Member Features
Find Real Estate Bargain!
Full foreclosure details
Home value, equity and ownership info
Find homes priced below market
Get full access with a FREE Account
Already a member?
For Sale
Off Market
Home type
Price / sqft
Year built
Home Details
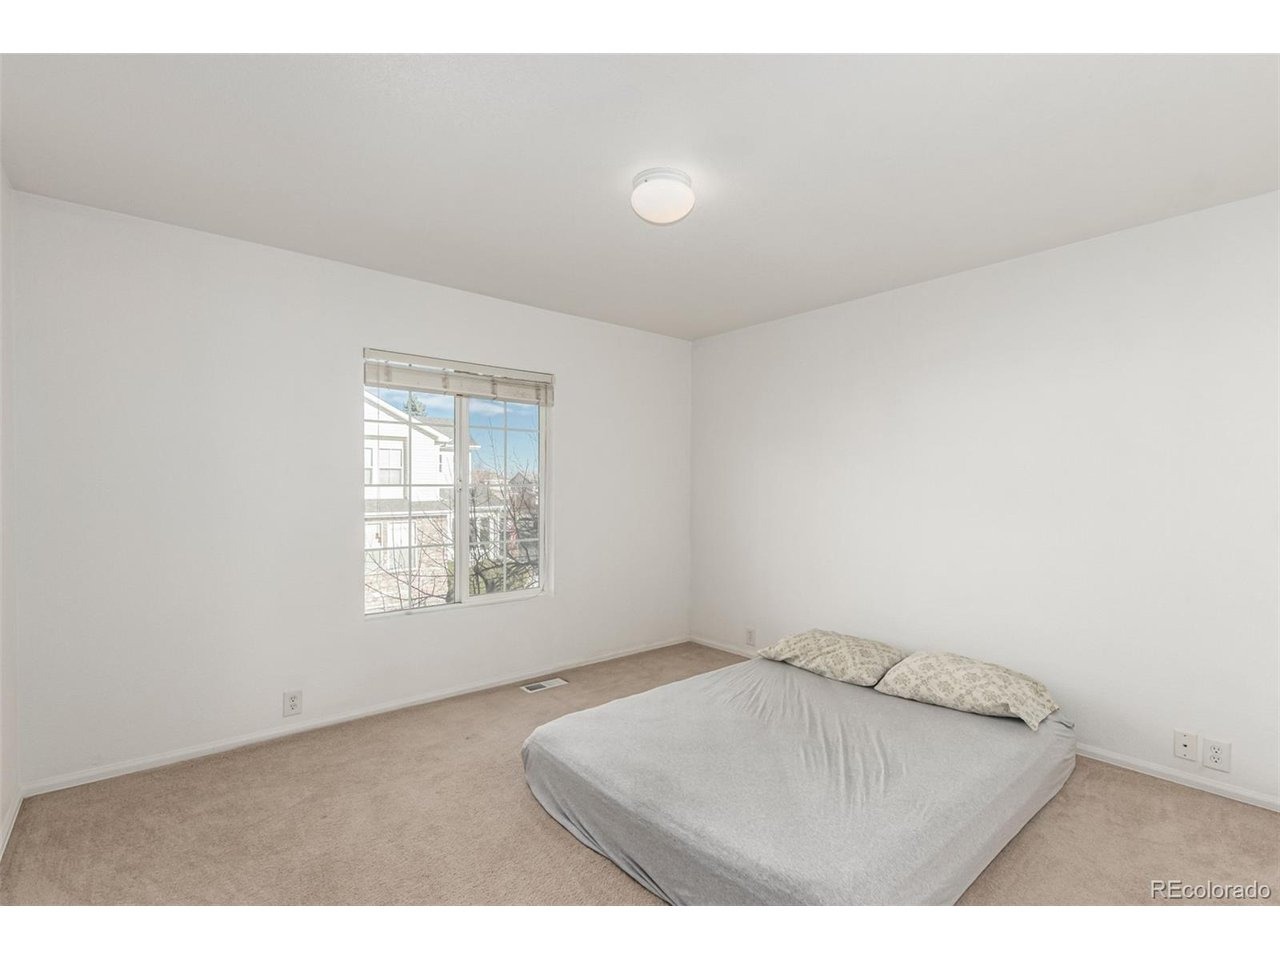
Quietly confident and thoughtfully composed, this Brighton townhome embraces a life of ease through proportion, light, and function. Built in 2005 and spanning 1,201 square feet, the residence offers a calm, unassuming presence that feels immediately comfortable and intuitively livable. The entry opens into a generously scaled living room where an oversized picture window draws in abundant natural light, creating a bright and welcoming first impression. Across the space, the dining area offers a natural gathering point, anchored by a timeless passthrough breakfast bar that connects seamlessly to the kitchen. This architectural detail creates both visual continuity and everyday practicality, offering additional seating while maintaining an open yet defined flow. The kitchen is cleanly designed with a functional layout that prioritizes efficiency and storage. Ample cabinetry and generous counter space support both daily routines and relaxed entertaining, reinforcing the home's emphasis on usability over excess. Upstairs, both bedrooms are thoughtfully placed alongside the laundry room, a small but meaningful convenience that enhances daily life. The primary suite enjoys a vaulted ceiling that lends a sense of volume and airiness, paired with a spacious ensuite bath and walk in closet. The secondary bedroom is well proportioned and filled with soft natural light from an oversized window, making it equally adaptable for rest, work, or creative pursuits. A main level powder room,
Interior Details
1201
2
2.5
Has Heating:
Yes
Heating Type:
Forced Air With Air Conditioning
Has Cooling:
Yes
Cooling Type:
Central
Has Fuel:
No
Fuel Type:
N/A
Has Basement:
No
Basement Type:
N/A
Has Flooring:
No
Flooring Type:
N/A
Has Fireplace:
Yes
Fireplace Type:
N/A
Property Details
4691
No
No
Type:
Garage, Attached
Location:
N/A
Status:
N/A
Number of Spaces:
2
No
No
No
No
Yes
No
No
Construction Details
N/A
Combination
N/A
Gable
Composition Shingle
Tax History
Year
Amount
Land
Improvement
Percent Change
Assessment
2019
$3,418
$3,720
$14,150
--%
$17,870
2019
$3,418
$3,720
$14,150
--%
$17,870
2018
$2,742
$830
$13,880
--%
$14,710
2017
$3,088
$830
$13,880
--%
$14,710
2016
$2,116
$920
$10,390
--%
$11,310
2013
$1,413
$920
$6,800
--%
$7,720
2013
$1,413
$920
$6,800
--%
$7,720
2012
$1,547
$920
$7,530
--%
$8,450

Average Home Price in 80601
Nearby Properties
Zip Code
Price
Bed
Bath
Sqft
Lot
Sold Date
$341,085
2 Beds
2 Baths
1,201 Sqft
4,226 Lot (sqft)
Sold 09/29/2026
$325,000
2 Beds
2.5 Baths
1,201 Sqft
4,691 Lot (sqft)
Sold 12/30/2025
$350,000
$350,000
2 Beds
2.5 Baths
1,329 Sqft
4,379 Lot (sqft)
Sold 08/10/2026
$325,604
2 Beds
1.5 Baths
1,201 Sqft
3,936 Lot (sqft)
Sold 10/05/2026
$328,777
2 Beds
1.5 Baths
1,201 Sqft
4,691 Lot (sqft)
Sold 10/06/2026




