Member Features
Find Real Estate Bargain!
Full foreclosure details
Home value, equity and ownership info
Find homes priced below market
Get full access with a FREE Account
Already a member?
$599,000
Listing Price--beds
1baths
673sqft
10,454sqft lot
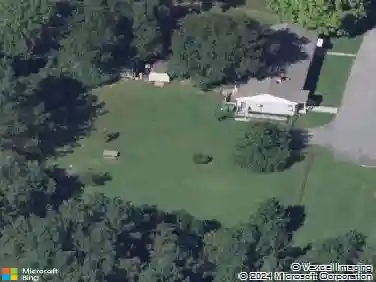
28 Blossom Ln, Elkton, MD 21921
Member Features
Find Real Estate Bargain!
Full foreclosure details
Home value, equity and ownership info
Find homes priced below market
Get full access with a FREE Account
Already a member?
For Sale
Off Market
Home type
Price / sqft
Year built
Home Details
Theres no place like home on the Elk River! This furnished 2-bedroom, 1.5-bath waterfront home in Elk Ranch Park offers 51 feet of bulkheaded shoreline, sweeping views across the river toward the C&D Canal, and everything you need to enjoy life on the water. Take in the views from the sunroom, where walls of windows bring the river indoors throughout every season. A gas brick fireplace adds to the living space, while a bonus room with a Murphy bed offers flexible space for guests. The half bathroom is conveniently located in the attached 1-car garage, providing easy access after a day on the water. Outside, spend your days boating, fishing, crabbing, or simply taking in the wildlife and ever-changing views along the Elk River. The shoreline includes steps down to the water and a private, lighted 6' x 170' pier with electric, a 10' x 20' floating dock, 12,500 lb boat lift, jet-ski lift, and mooring ball. An outdoor shower at the pier makes it easy to rinse off before heading inside. Enjoy the river views from the rear deck or gather around a fire on the patio. A detached well shed provides additional utility space, and a voluntary community association offers access to the community boat ramp and beach. Located on the desirable Elk Neck Peninsula, this home is near Elk Neck State Park and just a short drive to downtown North East for shopping and dining. By boat, Chesapeake City is approximately 15 minutes away, offering another nearby destination for dining and exploring. Sch
Interior Details
673
N/A
1
Has Heating:
Yes
Heating Type:
Forced Air With Air Conditioning
Has Cooling:
Yes
Cooling Type:
N/A
Has Fuel:
No
Fuel Type:
N/A
Has Basement:
No
Basement Type:
No Basement
Has Flooring:
No
Flooring Type:
N/A
Has Fireplace:
Yes
Fireplace Type:
N/A
Property Details
10454
No
Yes
Type:
Garage, Attached
Location:
N/A
Status:
N/A
Number of Spaces:
1
N/A
N/A
N/A
N/A
N/A
N/A
N/A
Construction Details
N/A
N/A
N/A
N/A
Composition Shingle
Tax History
Year
Amount
Land
Improvement
Percent Change
Assessment
2021
$4,379
$306,500
$68,000
--%
$374,500
2020
$4,349
$0
$0
--%
$371,900
2019
$4,319
$0
$0
--%
$369,300
2018
$4,289
$296,200
$70,500
--%
$366,700
2017
$3,994
$0
$0
--%
$356,567
2015
$3,768
$262,900
$73,400
--%
$336,300
2014
$3,768
$0
$0
--%
$336,300
2012
$3,768
$0
$0
--%
$336,300

Average Home Price in 21921
Nearby Properties
Zip Code
Price
Bed
Bath
Sqft
Lot
Sold Date
$599,000
$599,000
-- Beds
1 Baths
673 Sqft
10,454 Lot (sqft)
Sold 10/27/2026