Member Features
Find Real Estate Bargain!
Full foreclosure details
Home value, equity and ownership info
Find homes priced below market
Get full access with a FREE Account
Already a member?
$3,195,000
Listing Price4beds
4.5baths
5,626sqft
19,403sqft lot
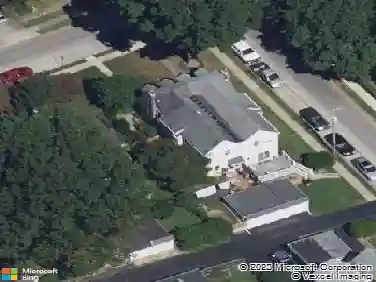
121 Bleddyn Rd, Ardmore, PA 19003
Member Features
Find Real Estate Bargain!
Full foreclosure details
Home value, equity and ownership info
Find homes priced below market
Get full access with a FREE Account
Already a member?
For Sale
Pending
Off Market
Home type
Price / sqft
Year built
Home Details
Timeless 1910 Charm, Completely ReimaginednnStep into a rare offering where century-old character meets brand-new construction. This 1910 residence has been meticulously gutted and rebuilt from the studs out, delivering the soul of a historic home with the systems, finishes, and layout of new construction. Nothing has been missed in this top-to-bottom transformation.nnThe heart of the home is a completely reimagined kitchen, outfitted with warm, solid wood cabinetry and anchored by a huge island with back-to-back storage and marble countertops. The chef's package includes three ovens, two dishwashers, a warming drawer, and a drawer microwave, while open shelving, wide plank wood floors, and a wood-paneled ceiling bring warmth and texture to the space. Just off the kitchen, a well-appointed mudroom/pantry offers a coffee bar, second refrigerator, additional mudroom storage, and a sink - plus a closet office for everyday organization. For the connoisseur, a first-floor wine room impresses with three custom wine refrigerators, marble flooring, an ice maker, and a wet bar sink.nnThe Dining room is where olds meets news. Original built in Cabinets and stunning curved doors that lead out to a stone patio blend seamlessly into the modern light fixtures and soft color palette. The large living room with a gas fireplace it surrounded by its original carved wood surround. A pair of french doors lead to the breathtaking sunroom/office with flagstone flooring, custom built in book shelve
Interior Details
5626
4
4.5
Has Heating:
Yes
Heating Type:
Central
Has Cooling:
Yes
Cooling Type:
Central
Has Fuel:
Yes
Fuel Type:
Gas
Has Basement:
No
Basement Type:
Full
Has Flooring:
No
Flooring Type:
N/A
Has Fireplace:
Yes
Fireplace Type:
N/A
Property Details
19403
Yes
Yes
Type:
No Garage
Location:
N/A
Status:
N/A
Number of Spaces:
2
No
No
No
No
Yes
No
No
Construction Details
Colonial
Stone
N/A
N/A
N/A
Tax History
Year
Amount
Land
Improvement
Percent Change
Assessment
2020
$15,594
$0
$0
--%
$416,440
2019
$15,319
$0
$0
--%
$416,440
2018
$15,038
$0
$0
--%
$416,440
2017
$14,756
$0
$0
--%
$416,440
2016
$14,109
$0
$0
--%
$416,440
2014
$12,837
$0
$0
--%
$416,440
2012
$12,456
$0
$0
--%
$416,440

Average Home Price in 19003
Nearby Properties
Zip Code
Price
Bed
Bath
Sqft
Lot
Sold Date
$1,739,871
$1,739,871
6 Beds
5 Baths
6,358 Sqft
50,300 Lot (sqft)
Sold 06/24/2026
$3,195,000
$3,195,000
4 Beds
4.5 Baths
5,626 Sqft
19,403 Lot (sqft)
Sold 10/26/2026