

Member Features
Find Real Estate Bargain!
Full foreclosure details
Home value, equity and ownership info
Find homes priced below market
Get full access with a FREE Account
Already a member?
$530,000
Listing Price3beds
2baths
1,087sqft
11,326sqft lot
17715 Sw Blanton St, Beaverton, OR 97078
Member Features
Find Real Estate Bargain!
Full foreclosure details
Home value, equity and ownership info
Find homes priced below market
Get full access with a FREE Account
Already a member?
For Sale
Off Market
Home type
Price / sqft
Year built
Home Details
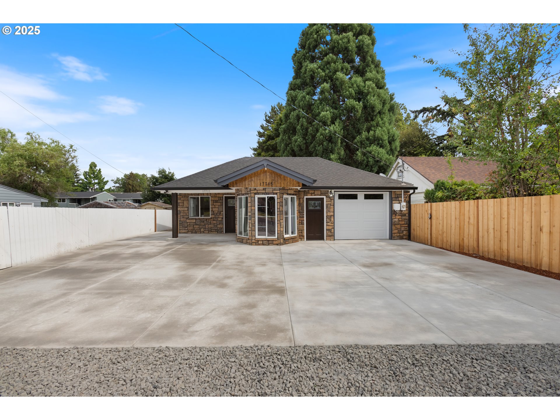
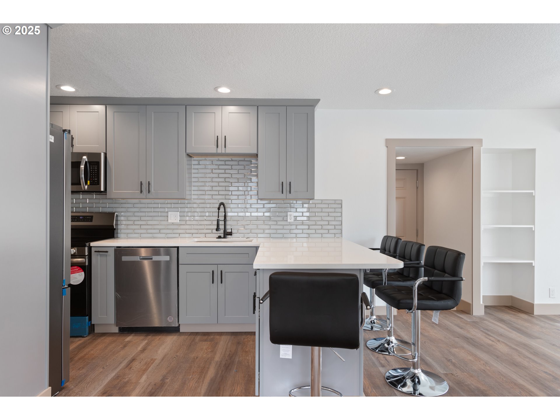
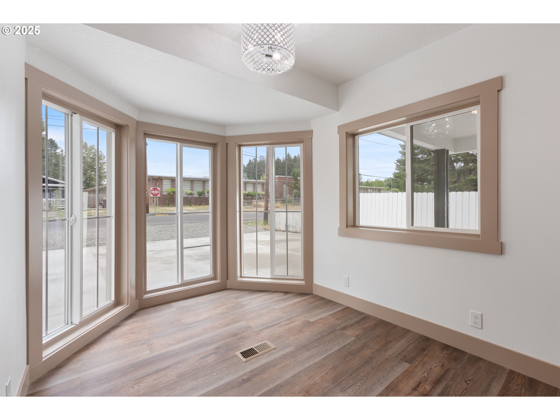
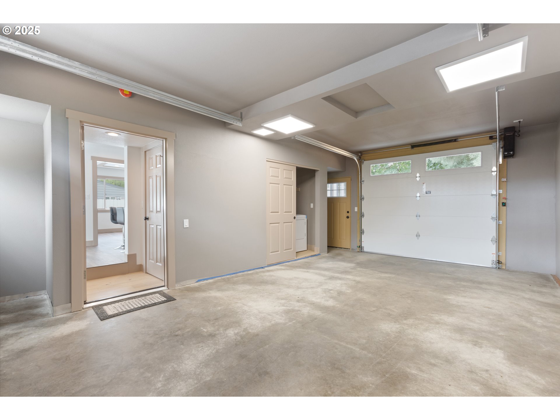
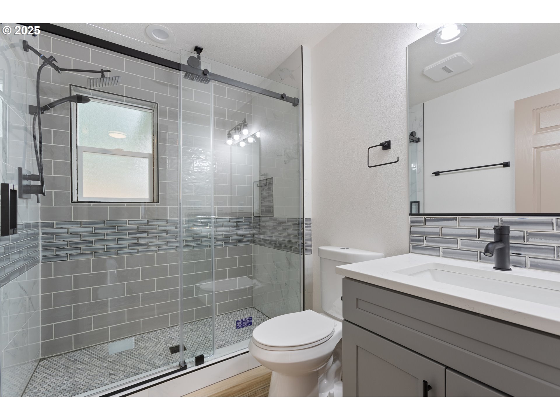
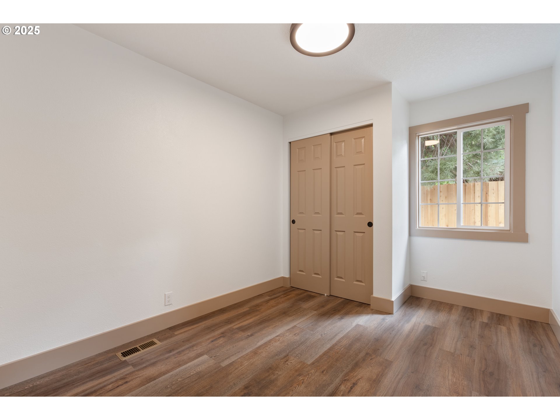
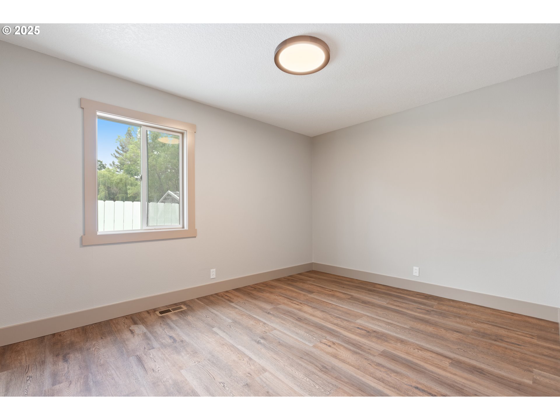
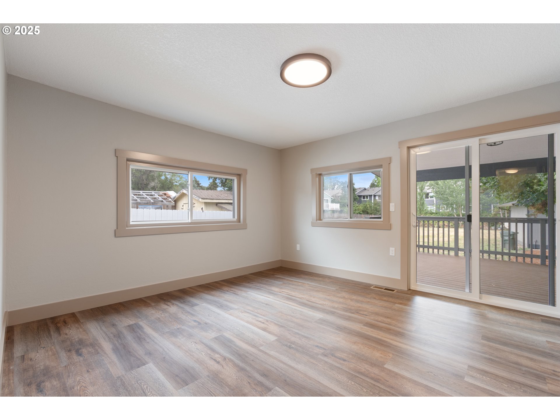
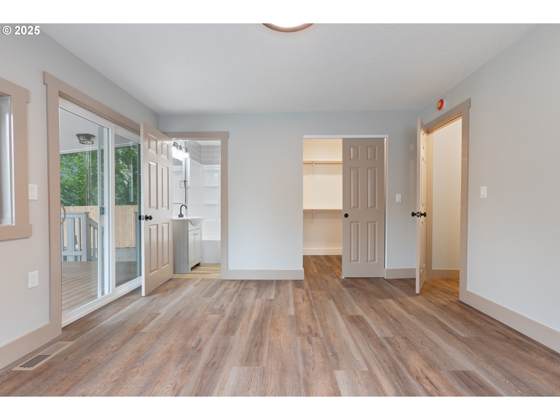
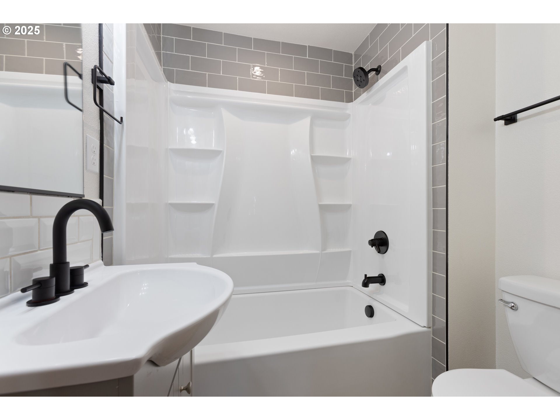
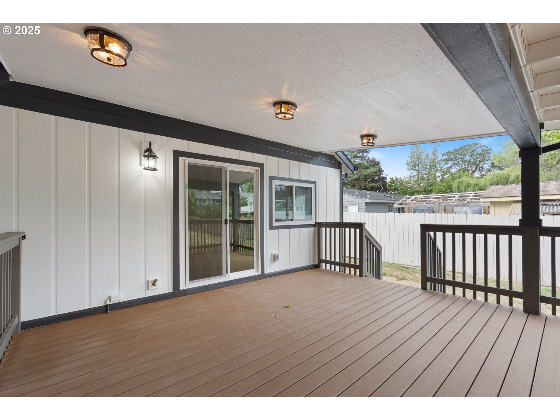
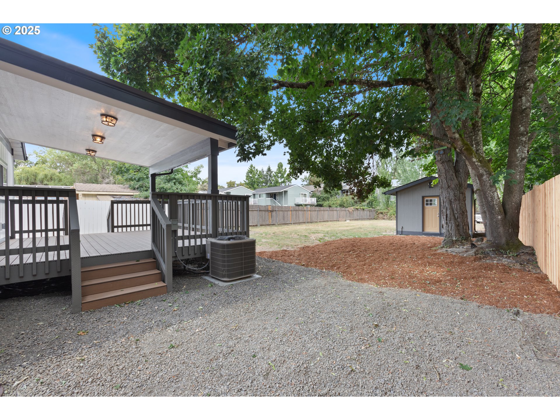
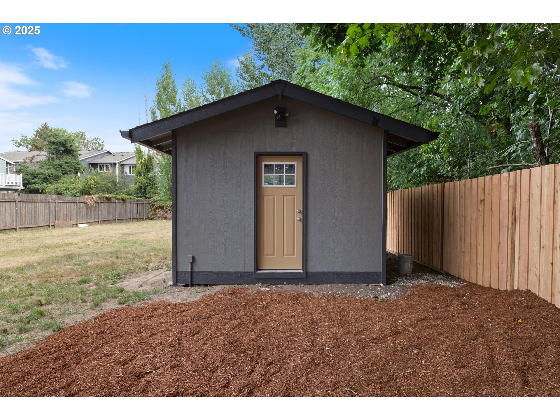
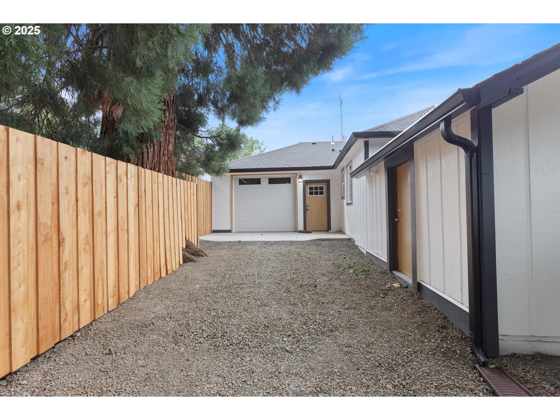
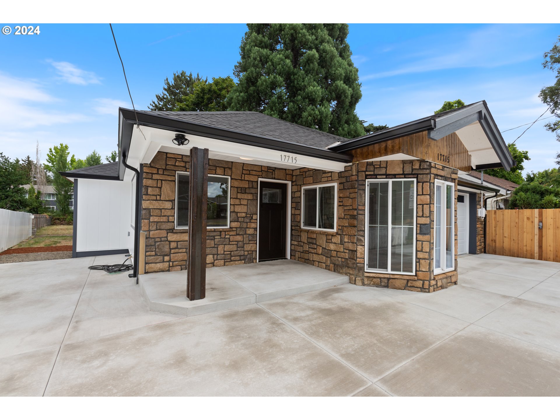
Welcome home! Step into this beautifully updated residence, perfectly move-in ready and waiting for you. Nestled on a spacious lot with a large backyard, this home features a range of modern upgrades designed for comfort and convenience. Some key features include: fresh exterior paint, a new roof, and a newly paved concrete driveway which enhances both curb appeal and functionality. Enjoy the elegance of new luxury vinyl flooring, fresh interior paint, and contemporary fixtures throughout. The modern kitchen boasts brand-new appliances, new cabinets, stunning quartz countertops and beautiful tile backsplash. The primary bedroom offers private access to a charming covered porch - perfect for relaxing. The dining area, highlighted by beautiful bay windows, floods the space with natural light. A new washer and dryer are included for your convenience, and a 12 x 16 shed outside provides ample storage space. Dont miss the chance to explore this exceptional property!
Interior Details
1087
3
2
Has Heating:
Yes
Heating Type:
Yes
Has Cooling:
Yes
Cooling Type:
Central
Has Fuel:
No
Fuel Type:
N/A
Has Basement:
No
Basement Type:
N/A
Has Flooring:
No
Flooring Type:
Wood (unspecified)
Has Fireplace:
Yes
Fireplace Type:
N/A
Property Details
11326
No
No
Type:
Driveway Concrete
Location:
N/A
Status:
N/A
Number of Spaces:
0
N/A
N/A
N/A
N/A
N/A
N/A
N/A
Construction Details
N/A
Wood
N/A
Hip
Composition Shingle
Tax History
Year
Amount
Land
Improvement
Percent Change
Assessment
2019
$2,358
$0
$0
--%
$132,730
2018
$2,281
$0
$0
--%
$128,870
2017
$2,199
$0
$0
--%
$125,120
2016
$2,120
$0
$0
--%
$121,480
2015
$2,039
$0
$0
--%
$117,950
2013
$1,961
$0
$0
--%
$111,190
2012
$1,744
$0
$0
--%
$107,960

Average Home Price in 97078
Nearby Properties
Zip Code
Price
Bed
Bath
Sqft
Lot
Sold Date
$338,063
$338,063
3 Beds
2 Baths
1,160 Sqft
6,970 Lot (sqft)
Sold 07/15/2026
$449,167
$449,167
3 Beds
2 Baths
1,182 Sqft
7,405 Lot (sqft)
Sold 07/01/2026
$274,587
$274,587
2 Beds
1 Baths
924 Sqft
7,405 Lot (sqft)
Sold 06/05/2026
$488,960
$488,960
3 Beds
1 Baths
1,234 Sqft
24,829 Lot (sqft)
Sold 05/27/2026
$497,308
$497,308
3 Beds
2 Baths
1,182 Sqft
7,405 Lot (sqft)
Sold 10/26/2026
$530,000
$530,000
3 Beds
2 Baths
1,087 Sqft
11,326 Lot (sqft)
Sold 09/29/2026
$359,046
$359,046
3 Beds
3 Baths
1,248 Sqft
1,307 Lot (sqft)
Sold 10/27/2026
$405,408
$405,408
2 Beds
1 Baths
1,064 Sqft
6,098 Lot (sqft)
Sold 10/27/2026
$460,722
$460,722
3 Beds
1 Baths
960 Sqft
6,970 Lot (sqft)
Sold 10/26/2026