Member Features
Find Real Estate Bargain!
Full foreclosure details
Home value, equity and ownership info
Find homes priced below market
Get full access with a FREE Account
Already a member?
$849,950
Listing Price4beds
3baths
4,001sqft
435,905sqft lot
13136 Blanton Rd, Ashland, VA 23005
Member Features
Find Real Estate Bargain!
Full foreclosure details
Home value, equity and ownership info
Find homes priced below market
Get full access with a FREE Account
Already a member?
For Sale
Pending
Home type
Price / sqft
Year built
Home Details
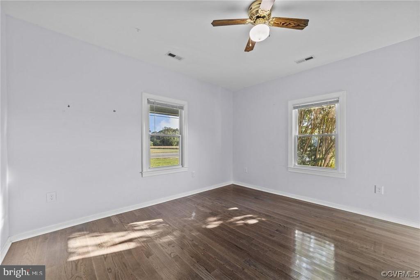
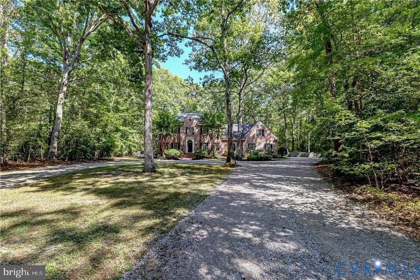
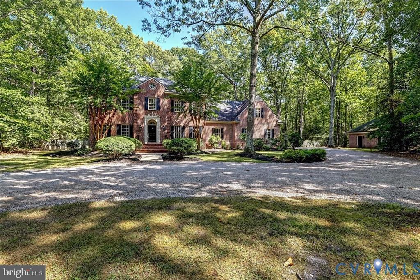
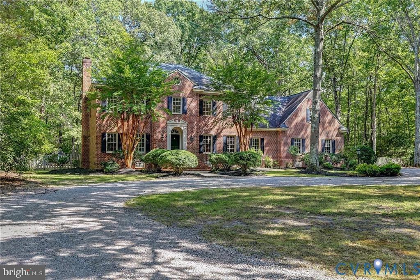
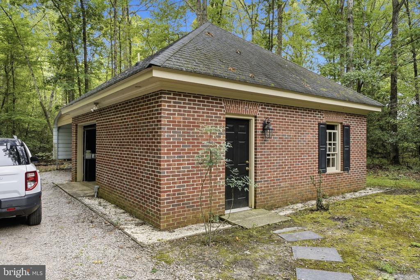
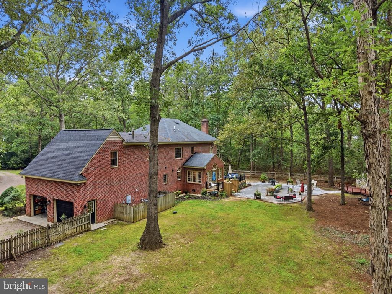
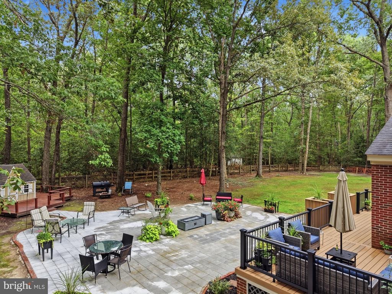
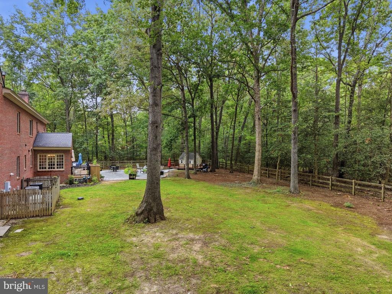
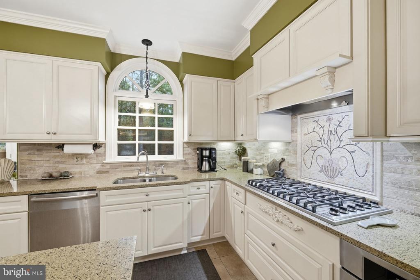
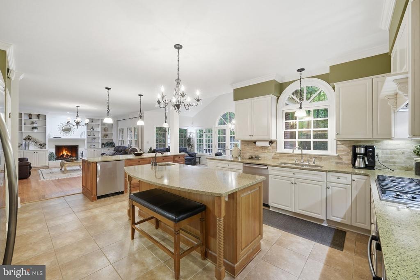
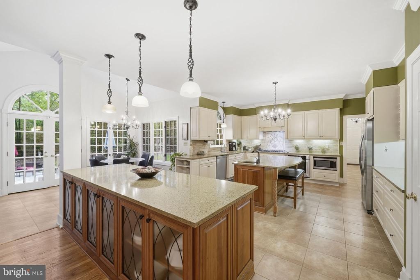
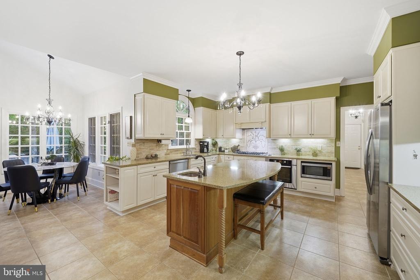
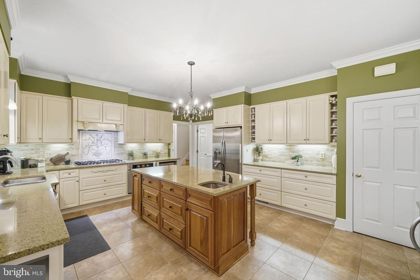
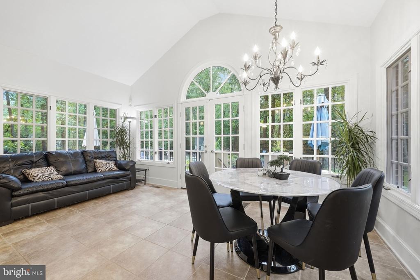
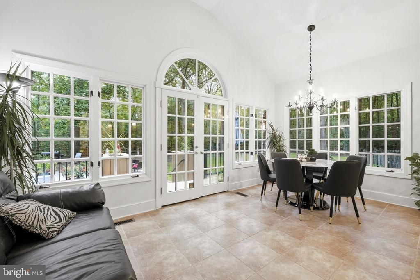
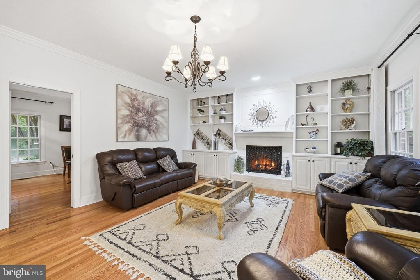
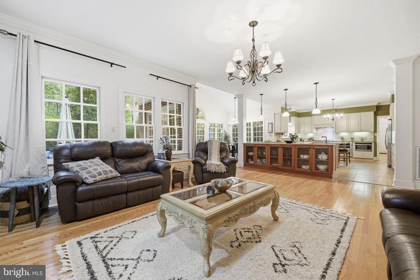
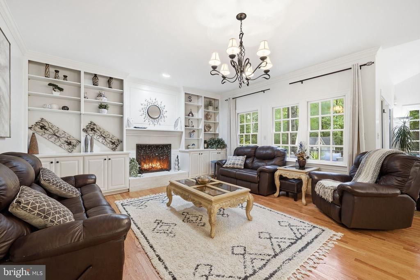
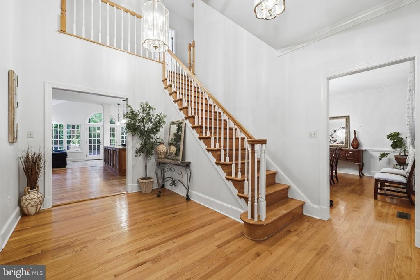
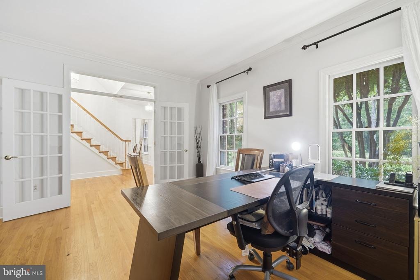
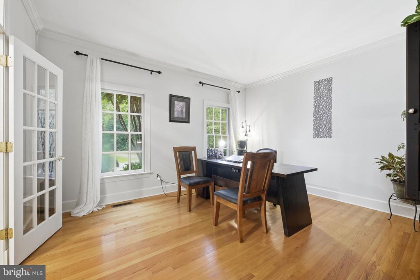
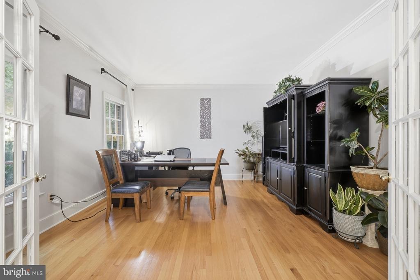
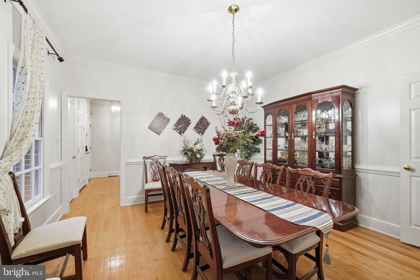
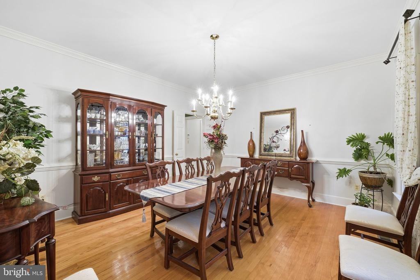
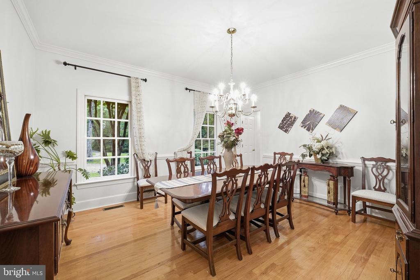
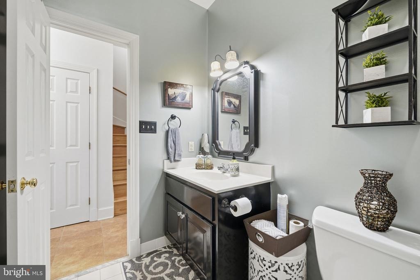
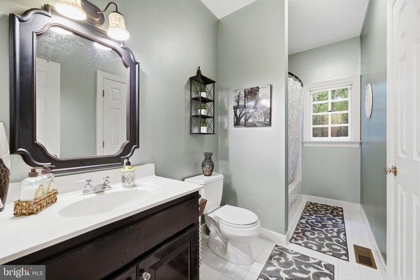
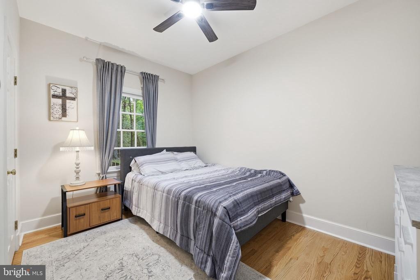
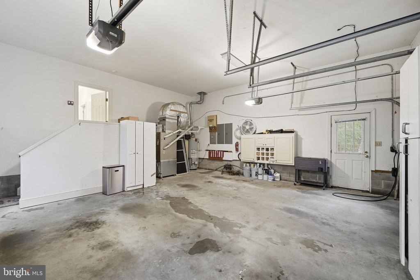
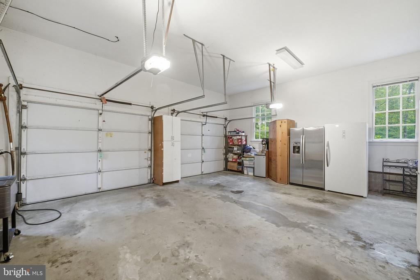
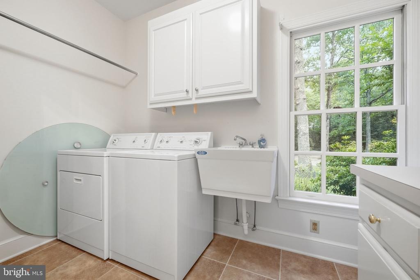
Welcome to 13136 Blanton Rd, A Spectacular classic all Brick Colonial privately nestled in Hanovers serene woodlands on 10 acres in a very convenient location. Custom-built by the seller, the property is being offered for the first time. This stately home offers 4,001 SF with 4 bedrooms, optional 5th bedroom & multiple flex spaces. The primary living spaces are both elegant and comfortable, with abundant natural light and serene privacy provided by the lush 10-acre parcel. Throughout the home, 9-foot ceilings, 5-inch baseboards, beautiful moldings and new hardwood floors enhance the sense of openness and luxury.nThe open-concept family room, kitchen, and morning room flow seamlessly into one another. The kitchen features Viking cooktop, Bosch appliances and two center islands- providing ample space for prep and entertaining. The family room showcases custom built-ins and gas log brick fireplace. First floor bedroom is great for guests. The upstairs spacious primary bedroom features an en-suite bath with dual sinks, a private water closet, shower, and soaking tub. Two deep walk-in closets provide generous storage, and an additional attached 12 x 7 room, separated by a pocket door is perfect for a home office, dressing room, or quiet reading nook. This additional room also provides walk-up attic access. nTwo additional bedrooms are spacious and there is a huge recreation room that could also serve as an additional bedroom. The attached oversized two-car garage and separate deta
Interior Details
4001
4
3
Has Heating:
Yes
Heating Type:
Central
Has Cooling:
Yes
Cooling Type:
Central
Has Fuel:
No
Fuel Type:
N/A
Has Basement:
No
Basement Type:
No Basement
Has Flooring:
No
Flooring Type:
Carpet
Has Fireplace:
Yes
Fireplace Type:
N/A
Property Details
435905
No
No
Type:
N/A
Location:
N/A
Status:
N/A
Number of Spaces:
N/A
N/A
N/A
N/A
N/A
N/A
N/A
N/A
Construction Details
Colonial
Brick
N/A
N/A
Composition Shingle
Tax History
Year
Amount
Land
Improvement
Percent Change
Assessment
2020
$3,938
$125,400
$360,800
--%
$486,200
2019
$3,938
$125,400
$360,800
--%
$486,200
2018
$3,938
$125,400
$360,800
--%
$486,200
2017
$3,746
$125,400
$337,100
--%
$462,500
2016
$3,746
$125,400
$337,100
--%
$462,500
2014
$3,746
$125,400
$337,100
--%
$462,500
2012
$4,224
$130,400
$391,100
--%
$521,500

Average Home Price in 23005
Nearby Properties
Zip Code
Price
Bed
Bath
Sqft
Lot
Sold Date
$849,950
$849,950
4 Beds
3 Baths
4,001 Sqft
435,905 Lot (sqft)
Sold 10/13/2026