Member Features
Find Real Estate Bargain!
Full foreclosure details
Home value, equity and ownership info
Find homes priced below market
Get full access with a FREE Account
Already a member?
$1,282,257
Listing Price--beds
--baths
3,246sqft
26,049sqft lot
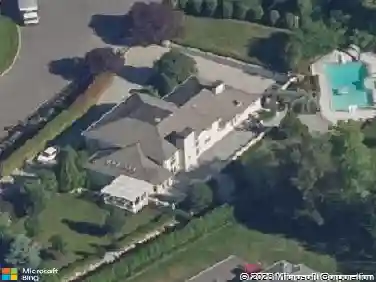
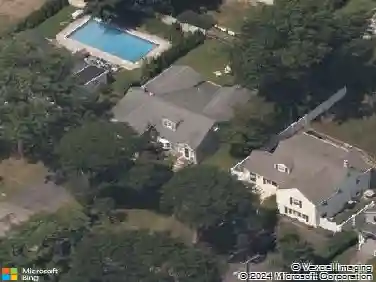
5 Blanchet Ct, Florham Park, NJ 07932
Member Features
Find Real Estate Bargain!
Full foreclosure details
Home value, equity and ownership info
Find homes priced below market
Get full access with a FREE Account
Already a member?
For Sale
Home type
Price / sqft
Year built
Home Details
Perfectly positioned at the base of a quiet cul-de-sac on one of the most desirable streets in town, this move-in ready home offers the ideal combination of space, comfort, & modern updates. Set on a private fenced property, this beautifully maintained residence features four oversized bedrooms, two & a half baths, & an exceptional layout designed for both everyday living & entertaining. A large welcoming foyer with double closets provides an impressive entry & excellent storage. The living room, dining room, kitchen, & family room all flow seamlessly together, creating an open and welcoming atmosphere throughout the home. In 2021, the kitchen underwent a stunning renovation featuring custom cabinetry, quartz countertops, & updated finishes, while the hardwood floors on the first floor were beautifully refinished. Hardwood flooring continues throughout the entire home, adding warmth and timeless appeal to every room. Just off the main living area, the dedicated first-floor office offers exceptional flexibility & can easily function as a guest room, playroom, or additional bedroom to suit your needs. The generously sized bedrooms feature large closets & provide excellent space & flexibility for a variety of needs. A full unfinished basement offers tremendous storage potential & endless possibilities for future finishing. Combining spacious interiors, tasteful upgrades, & a premier location, this exceptional home is ready for its next owner to simply move in and enjoy.
Interior Details
3246
N/A
N/A
Has Heating:
No
Heating Type:
N/A
Has Cooling:
No
Cooling Type:
N/A
Has Fuel:
No
Fuel Type:
N/A
Has Basement:
No
Basement Type:
N/A
Has Flooring:
No
Flooring Type:
N/A
Has Fireplace:
Yes
Fireplace Type:
N/A
Property Details
26049
No
No
Type:
N/A
Location:
N/A
Status:
N/A
Number of Spaces:
N/A
N/A
N/A
N/A
N/A
N/A
N/A
N/A
Construction Details
N/A
N/A
N/A
N/A
N/A
Tax History
Year
Amount
Land
Improvement
Percent Change
Assessment
2020
$12,069
$479,900
$290,300
--%
$770,200
2019
$11,861
$479,900
$290,300
--%
$770,200
2018
$11,637
$479,900
$290,300
--%
$770,200
2017
$11,345
$479,900
$290,300
--%
$770,200
2016
$11,036
$479,900
$290,300
--%
$770,200
2013
$10,382
$479,900
$290,300
--%
$770,200
2013
$10,382
$479,900
$290,300
--%
$770,200
2012
$10,243
$479,900
$290,300
--%
$770,200

Average Home Price in 07932
Nearby Properties
Zip Code
Price
Bed
Bath
Sqft
Lot
Sold Date
$1,282,257
$1,282,257
-- Beds
-- Baths
3,246 Sqft
26,049 Lot (sqft)
Sold 10/27/2026