

Member Features
Find Real Estate Bargain!
Full foreclosure details
Home value, equity and ownership info
Find homes priced below market
Get full access with a FREE Account
Already a member?
$169,999
Listing Price3beds
1baths
994sqft
5,240sqft lot
1106 Blaine Ave, Cambridge, OH 43725
Member Features
Find Real Estate Bargain!
Full foreclosure details
Home value, equity and ownership info
Find homes priced below market
Get full access with a FREE Account
Already a member?
For Sale
Off Market
Home type
Price / sqft
Year built
Home Details
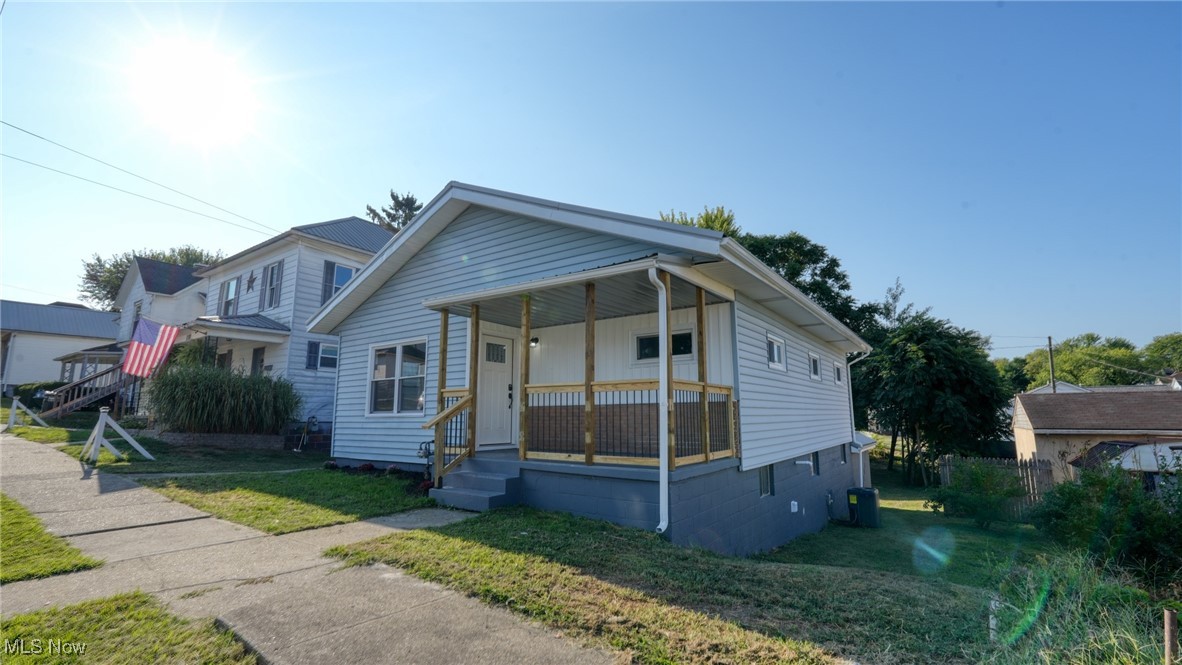
FULLY RENOVATED GEM! This single-story beauty boasts a comprehensive renovation with BRAND NEW plumbing, metal roof, gutters, furnace, air conditioning, electrical system, windows, flooring, paint, doors, cabinets, countertops, and hot water heatereverything you need for modern comfort and peace of mind.nAs you step onto the charming covered front porch and enter, youll be greeted by an open-concept living room and kitchen with impressive 9-foot ceilings. The main level features three bedrooms conveniently located near the stylishly updated bathroom.nThe full, unfinished walk-out basement offers endless possibilitiesuse it for extra storage, or transform it into a game room, movie theater, additional bedrooms, or whatever suits your familys needs. The laundry hookups are currently in the basement but can be relocated to an upstairs closet for a stackable unit, enhancing convenience.nThe spacious backyard provides ample room for pets, a firepit, or the addition of off-street parking.nDont miss out on this exceptional homeschedule your tour today!
Interior Details
994
3
1
Has Heating:
Yes
Heating Type:
Central
Has Cooling:
Yes
Cooling Type:
Central
Has Fuel:
Yes
Fuel Type:
Gas
Has Basement:
No
Basement Type:
Basement (unspecified)
Has Flooring:
No
Flooring Type:
Wood (unspecified)
Has Fireplace:
Yes
Fireplace Type:
N/A
Property Details
5240
Yes
Yes
Type:
Garage, Attached
Location:
N/A
Status:
N/A
Number of Spaces:
0
No
No
No
No
No
No
No
Construction Details
N/A
N/A
N/A
N/A
Shingle
Tax History
Year
Amount
Land
Improvement
Percent Change
Assessment
2019
$1,055
$3,830
$17,090
--%
$20,920
2018
$992
$3,830
$17,090
--%
$20,920
2018
$992
$3,330
$14,800
--%
$18,130
2016
$915
$3,330
$14,800
--%
$18,130
2015
$922
$3,330
$14,800
--%
$18,130

Average Home Price in 43725
Nearby Properties
Zip Code
Price
Bed
Bath
Sqft
Lot
Sold Date
$189,000
$189,000
-- Beds
2 Baths
984 Sqft
6,885 Lot (sqft)
Sold 10/05/2026
$--
-- Beds
1 Baths
1,003 Sqft
3,503 Lot (sqft)
Sold 10/05/2026
$149,241
$149,241
3 Beds
1 Baths
1,040 Sqft
7,500 Lot (sqft)
Sold 09/29/2026
$64,900
-- Beds
1.5 Baths
863 Sqft
5,240 Lot (sqft)
Sold 07/10/2025
$109,900
$109,900
3 Beds
1 Baths
888 Sqft
6,795 Lot (sqft)
Sold 09/29/2026
$169,999
$169,999
3 Beds
1 Baths
994 Sqft
5,240 Lot (sqft)
Sold 09/29/2026
$156,900
$156,900
2 Beds
1 Baths
928 Sqft
3,564 Lot (sqft)
Sold 09/29/2026
$135,000
$135,000
-- Beds
1 Baths
914 Sqft
218 Lot (sqft)
Sold 10/05/2026
$149,900
$149,900
3 Beds
1 Baths
935 Sqft
3,192 Lot (sqft)
Sold 09/29/2026





