Member Features
Find Real Estate Bargain!
Full foreclosure details
Home value, equity and ownership info
Find homes priced below market
Get full access with a FREE Account
Already a member?
$1,325,000
Listing Price4beds
4baths
5,015sqft
6,970sqft lot
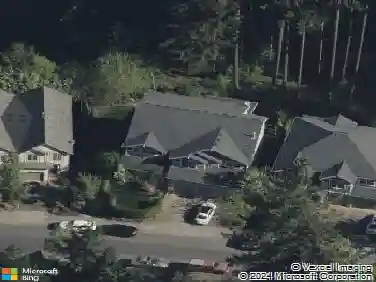
12125 Nw Blackhawk Dr, Portland, OR 97229
Member Features
Find Real Estate Bargain!
Full foreclosure details
Home value, equity and ownership info
Find homes priced below market
Get full access with a FREE Account
Already a member?
For Sale
Off Market
Home type
Price / sqft
Year built
Home Details
Custom Ironwood home backing to private greenspace with over 5,000 square feet of thoughtfully designed living space. This exceptional floor plan offers 4 bedrooms, a dedicated office, bonus room, massive media room, and 3.5 bathrooms in the Bonny Slope, Tumwater, and Sunset school boundaries. Designed for both everyday living and entertaining, the expansive great room centers around a chef's kitchen featuring an oversized island, custom cabinetry, stainless steel appliances, a Butler's Pantry, and a new premium 42-inch Fotile island range hood. Walls of windows frame peaceful greenspace views, while the covered deck extends your living space outdoors with a built-in BBQ, outdoor kitchen, and exceptional privacy. The spacious primary suite offers dual walk-in closets, a private balcony overlooking the greenspace, and a spa-inspired suite with a walk-in shower and soaking tub. Additional 2 bedrooms upstairs plus an an impressive media room with a built-in projector and surround sound system. The entertainment-ready lower level features a family room with a fireplace and wet bar plus a bedroom with an adjacent full bathroom-ideal for guests, multigenerational living, or extended stays-with direct access to the backyard and greenspace. Quality craftsmanship, soaring ceilings, and timeless finishes are showcased throughout. Conveniently located near parks, trails, Nike, Intel, shopping, and dining,
Interior Details
5015
4
4
Has Heating:
Yes
Heating Type:
Yes
Has Cooling:
Yes
Cooling Type:
Central
Has Fuel:
No
Fuel Type:
N/A
Has Basement:
No
Basement Type:
Partial
Has Flooring:
No
Flooring Type:
Wood (unspecified)
Has Fireplace:
Yes
Fireplace Type:
N/A
Property Details
6970
No
No
Type:
Garage, Attached
Location:
N/A
Status:
N/A
Number of Spaces:
3
No
No
No
No
Yes
No
No
Construction Details
N/A
Wood Sheathing
N/A
Gable
Composition Shingle
Tax History
Year
Amount
Land
Improvement
Percent Change
Assessment
2019
$12,913
$0
$0
--%
$726,790
2018
$12,491
$0
$0
--%
$705,630
2017
$12,041
$0
$0
--%
$685,080
2016
$11,612
$0
$0
--%
$665,130
2015
$11,163
$0
$0
--%
$645,760
2013
$10,739
$0
$0
--%
$608,700
2012
$9,548
$0
$0
--%
$590,980

Average Home Price in 97229
Nearby Properties
Zip Code
Price
Bed
Bath
Sqft
Lot
Sold Date
$1,618,455
$1,618,455
4 Beds
3 Baths
4,832 Sqft
21,780 Lot (sqft)
Sold 07/28/2026
$1,337,199
$1,337,199
5 Beds
5 Baths
4,623 Sqft
14,375 Lot (sqft)
Sold 07/23/2026
$1,931,081
$1,931,081
5 Beds
4 Baths
5,033 Sqft
11,326 Lot (sqft)
Sold 05/26/2026
$1,325,000
$1,325,000
4 Beds
4 Baths
5,015 Sqft
6,970 Lot (sqft)
Sold 10/26/2026
$1,635,017
$1,635,017
4 Beds
3 Baths
4,341 Sqft
29,185 Lot (sqft)
Sold 10/26/2026
$1,434,111
$1,434,111
4 Beds
4 Baths
4,435 Sqft
23,087 Lot (sqft)
Sold 10/26/2026
$1,207,737
$1,207,737
3 Beds
4 Baths
4,720 Sqft
16,553 Lot (sqft)
Sold 10/27/2026
$1,298,964
$1,298,964
4 Beds
4 Baths
4,329 Sqft
7,841 Lot (sqft)
Sold 10/26/2026
$1,100,283
$1,100,283
3 Beds
3 Baths
4,552 Sqft
19,602 Lot (sqft)
Sold 10/27/2026