Member Features
Find Real Estate Bargain!
Full foreclosure details
Home value, equity and ownership info
Find homes priced below market
Get full access with a FREE Account
Already a member?
$1,225,000
Listing Price5beds
4baths
2,598sqft
98,446sqft lot
30356 Blackhawk Dr, Granger, IN 46530
Member Features
Find Real Estate Bargain!
Full foreclosure details
Home value, equity and ownership info
Find homes priced below market
Get full access with a FREE Account
Already a member?
For Sale
Off Market
Home type
Price / sqft
Year built
Home Details
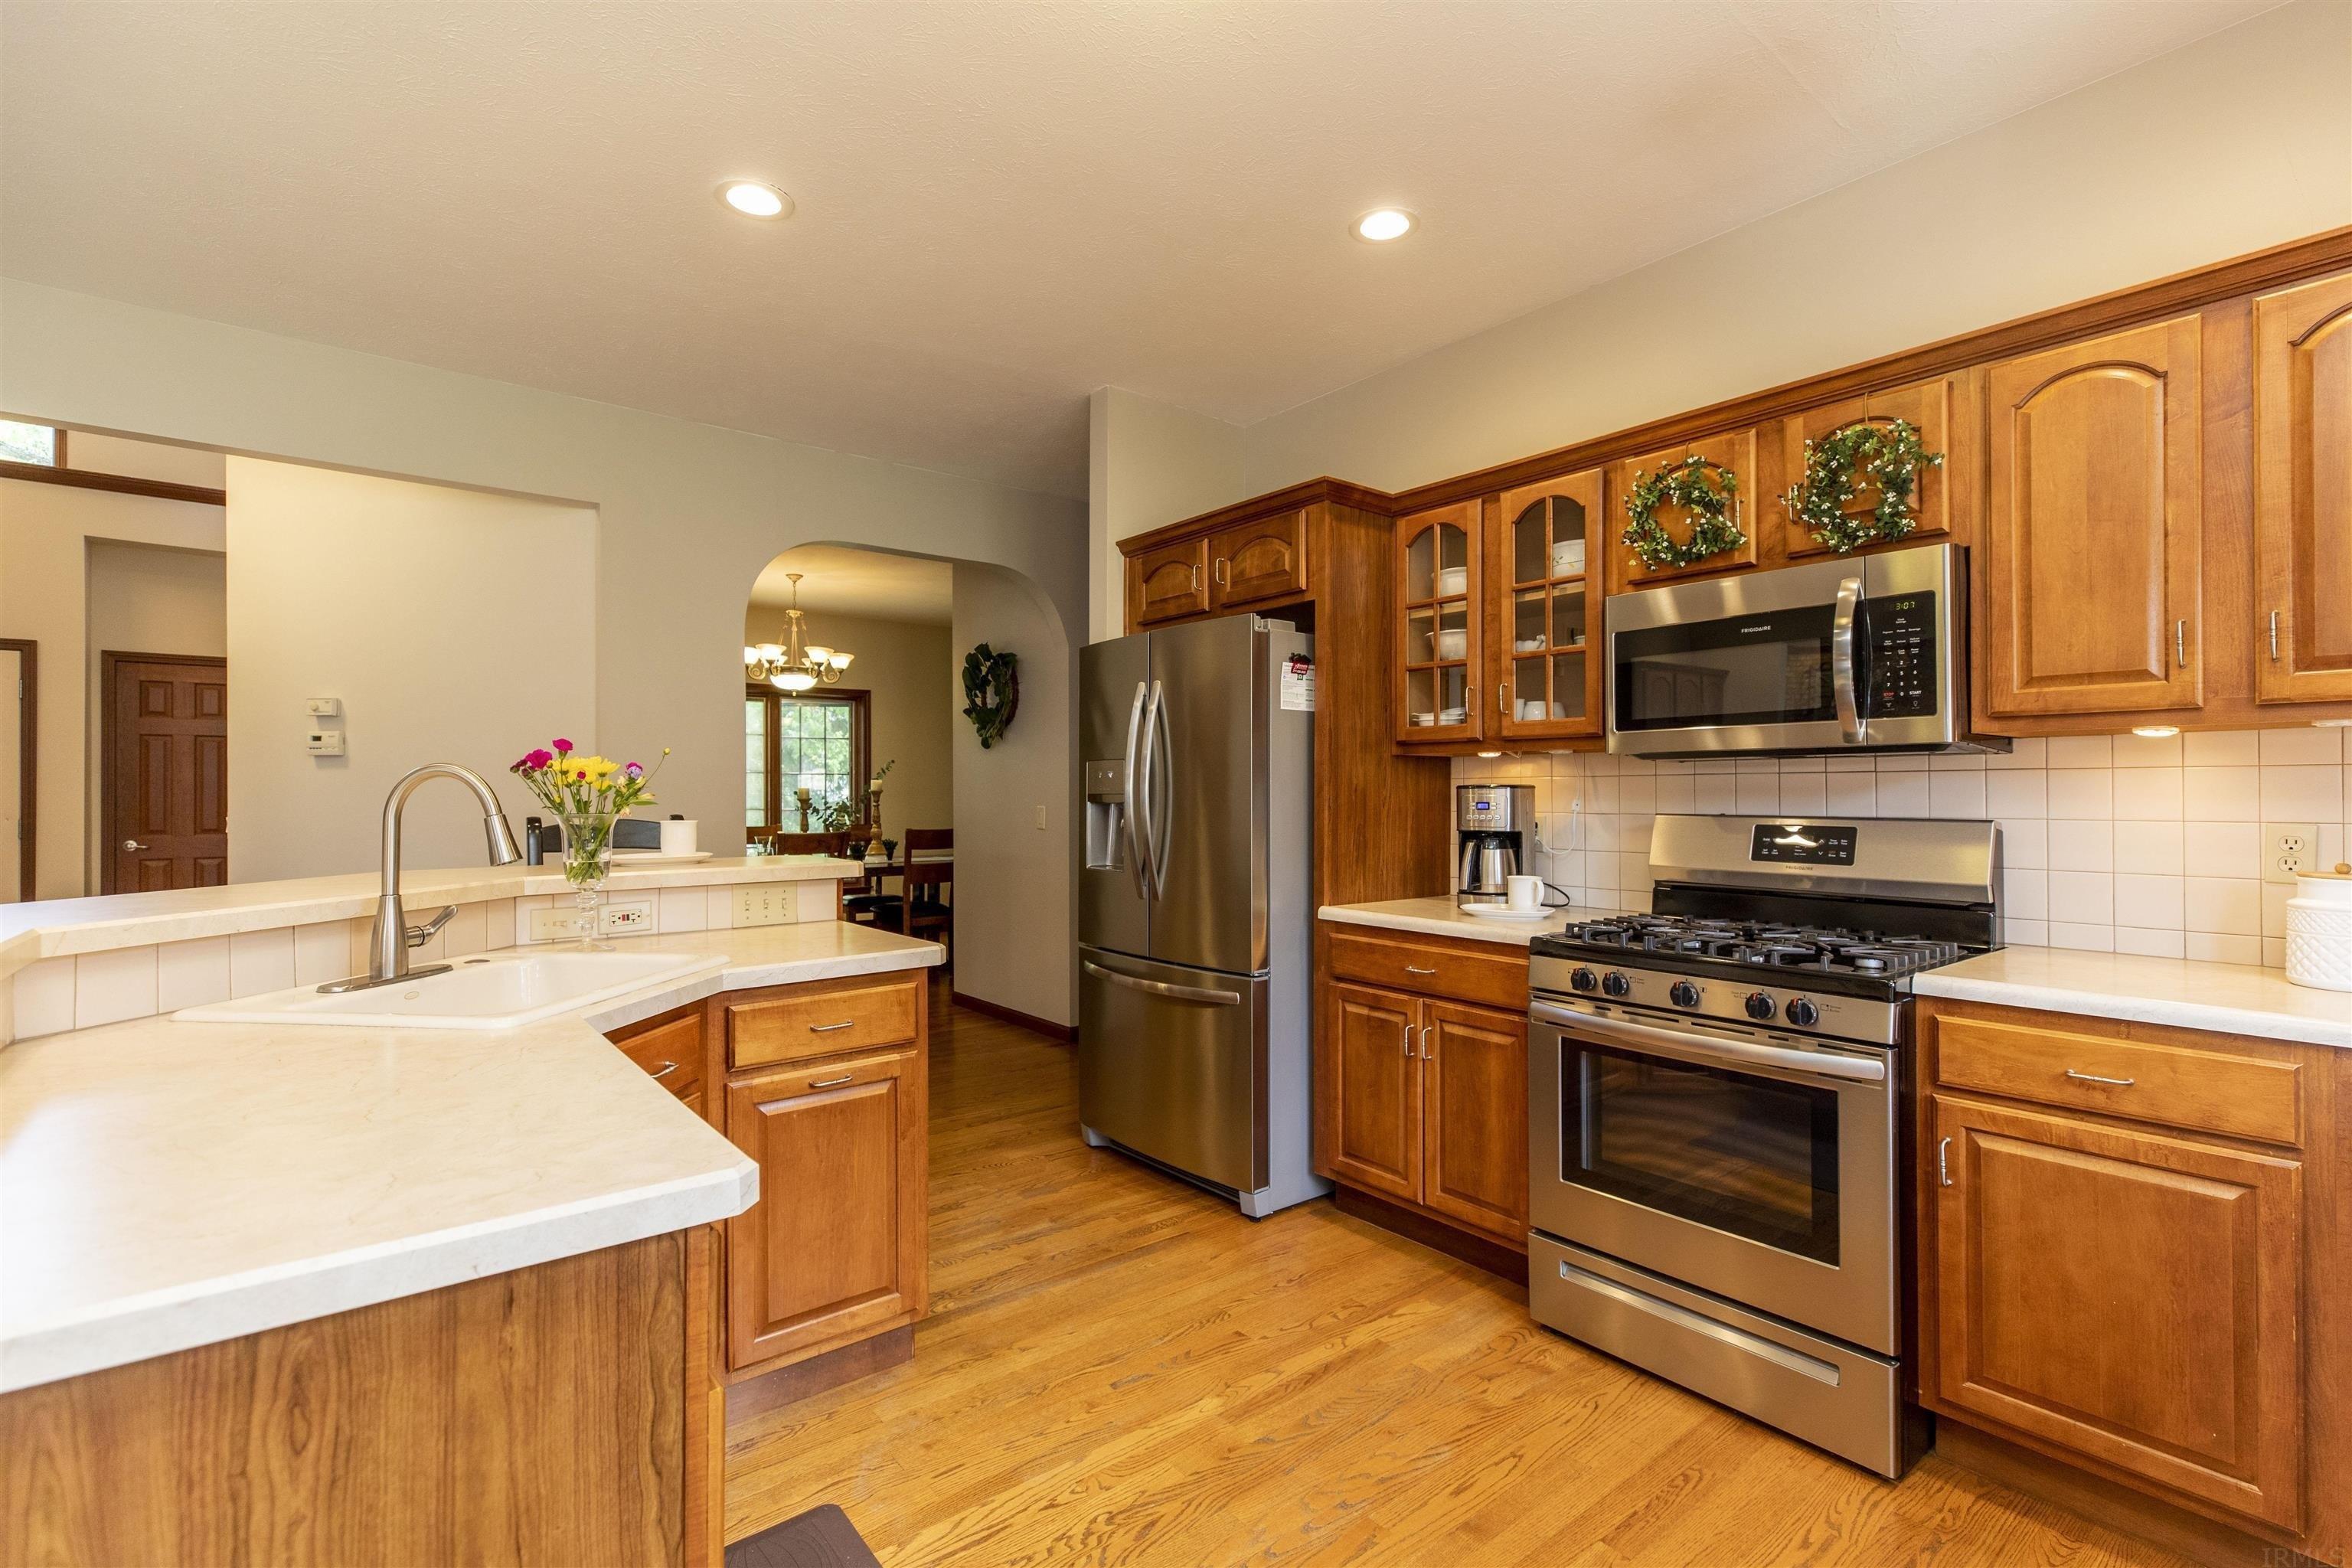
Located in a prestigious gated community with amenities like a tennis court and scenic running path, this stunning 5-bedroom home sits on 2.4 acres and offers over 4,100 sq ft of finished living space. The open-concept layout features 10-foot ceilings, tall black Andersen windows and doors, and sleek black hardware throughout. The oversized heated 3-car garage boasts 8-ft Hass doors and is fully equipped with irrigation, RO system, water softener, PEX manifold, and generator prep. Inside, enjoy a thoughtfully designed floor plan with main-level laundry, a tucked-away office, functional drop zone, and half bath. The kitchen stuns with a mix of leathered and smooth finished granite countertops, tiled backsplash, high-end appliance package, and a walk-in pantry. Entertain with ease at the wet bar off the living area, around the gas fireplace, or out on the covered back patio or large front porch. Retreat to the luxurious primary suite featuring a tile floor, walk-in tiled shower with premium glass door, double quartz vanity, and walk-in closet. The finished basement offers a workout room, additional wet bar, two more bedrooms, storage rooms, and more. Vinyl plank flooring, tankless water heater, and smart layout complete this exceptional property.
Interior Details
2598
5
4
Has Heating:
Yes
Heating Type:
Central
Has Cooling:
Yes
Cooling Type:
Central
Has Fuel:
Yes
Fuel Type:
Gas
Has Basement:
No
Basement Type:
Unfinished
Has Flooring:
No
Flooring Type:
N/A
Has Fireplace:
Yes
Fireplace Type:
N/A
Property Details
98446
Yes
Yes
Type:
Garage, Attached
Location:
N/A
Status:
N/A
Number of Spaces:
6
N/A
N/A
N/A
N/A
N/A
N/A
N/A
Construction Details
N/A
N/A
N/A
N/A
Asphalt
Tax History
Year
Amount
Land
Improvement
Percent Change
Assessment
2019
$6,021
$90,400
$419,100
--%
$509,500
2019
$6,021
$4,400
$0
--%
$4,400
2017
$95
$4,400
$0
--%
$4,400
2017
$95
$4,400
$0
--%
$4,400
2016
$95
$4,600
$0
--%
$4,600
2013
$102
$4,000
$0
--%
$4,000
2012
$80
$3,700
$0
--%
$3,700
2011
$56
$3,400
$0
--%
$3,400

Average Home Price in 46530
Nearby Properties
Zip Code
Price
Bed
Bath
Sqft
Lot
Sold Date
$404,770
4 Beds
2.5 Baths
2,896 Sqft
17,990 Lot (sqft)
Sold 10/26/2026