Member Features
Find Real Estate Bargain!
Full foreclosure details
Home value, equity and ownership info
Find homes priced below market
Get full access with a FREE Account
Already a member?
$2,699,000
Listing Price3beds
3baths
2,992sqft
18,906sqft lot
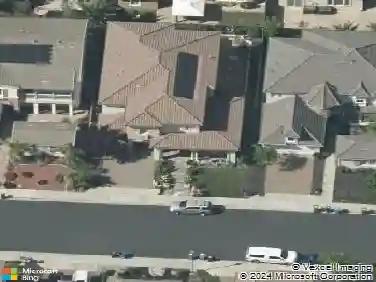
2 Blackhawk Club Ct, Danville, CA 94506
Member Features
Find Real Estate Bargain!
Full foreclosure details
Home value, equity and ownership info
Find homes priced below market
Get full access with a FREE Account
Already a member?
For Sale
Off Market
Home type
Price / sqft
Year built
Home Details
Timeless features, contemporary updates, Kathleen Burke interior design add up to a sensational custom home in Blackhawk Country Club. 3457+/-SF. Corner .43-acre lot. Soaring & exposed beam ceilings. Extensive millwork. Recessed lighting. Hardwd flrs. Sweeping staircase. New banister. Light-filled open flrpl. Multiple drs to outdrs. 3 bds. 2.5 updated bths inclds new half bth w/Watermark faucet, vessel sink, sconces. Expansive loft/exec office, custom built-ins, tree-top views. Formal living rm w/new frpl. Dining rm, built-ins, new fixtures. Chefs kitchen, granite counters, dual-tone cabinetry, oversized island/breakfast br, designer chandelier. SubZero, Wolf, Fisher Paykel, Dacor appls. Fam rm w/new frpl. 250+/-bottle wine cellar, custom decorative iron dr. Pvt primary suite, frpl, built-ins, walk-in closet. En suite w/jetted tub, shwr w/multiple body jets, dual-sink vanity. Outdoor retreat. Flagstone covered/open patios. Pebble tec pool, spa, new pool filtering system & pumps, mature trees. Patio off formal rms. 3-car garage w/storage. HVAC. Nest thermostats. Laundry rm w/sink, cabinets. Access to 2 clubhouses, 2 golf courses, fitness ctr, sprts complex, tennis/pickleball cts. Near Blackhawk Plaza, Tassajara Commons, top-rated SRVUSD schls, walking trails, freeways, downtown.
Interior Details
2992
3
3
Has Heating:
Yes
Heating Type:
Forced Air With Air Conditioning
Has Cooling:
Yes
Cooling Type:
Central
Has Fuel:
Yes
Fuel Type:
Gas
Has Basement:
No
Basement Type:
N/A
Has Flooring:
No
Flooring Type:
N/A
Has Fireplace:
Yes
Fireplace Type:
N/A
Property Details
18906
Yes
Yes
Type:
Garage, Attached
Location:
N/A
Status:
N/A
Number of Spaces:
3
N/A
N/A
N/A
N/A
N/A
N/A
N/A
Construction Details
Cluster
Wood
N/A
N/A
Wood Shingle
Tax History
Year
Amount
Land
Improvement
Percent Change
Assessment
2020
$22,288
$826,920
$1,078,442
--%
$1,905,362
2019
$21,925
$810,706
$1,057,297
--%
$1,868,003
2018
$21,117
$794,810
$1,036,566
--%
$1,831,376
2017
$20,364
$779,226
$1,016,242
--%
$1,795,468
2016
$20,144
$763,948
$996,316
--%
$1,760,264
2014
$19,676
$737,734
$962,128
--%
$1,699,862
2013
$19,471
$734,400
$957,780
--%
$1,692,180
2012
$12,786
$720,000
$939,000
--%
$1,659,000

Average Home Price in 94506
Nearby Properties
Zip Code
Price
Bed
Bath
Sqft
Lot
Sold Date
$1,897,593
$1,897,593
3 Beds
2 Baths
2,750 Sqft
7,200 Lot (sqft)
Sold 10/27/2026
$2,699,000
$2,699,000
3 Beds
3 Baths
2,992 Sqft
18,906 Lot (sqft)
Sold 10/26/2026
$2,005,376
$2,005,376
3 Beds
3 Baths
2,886 Sqft
16,032 Lot (sqft)
Sold 10/27/2026
$2,420,494
$2,420,494
5 Beds
2.5 Baths
3,002 Sqft
19,305 Lot (sqft)
Sold 10/13/2026
$2,704,922
$2,704,922
4 Beds
2.5 Baths
3,300 Sqft
16,200 Lot (sqft)
Sold 10/27/2026
$2,895,175
$2,895,175
4 Beds
2.5 Baths
3,238 Sqft
12,800 Lot (sqft)
Sold 10/27/2026
$231,800
$231,800
3 Beds
3 Baths
2,841 Sqft
12,648 Lot (sqft)
Sold 10/27/2026