Member Features
Find Real Estate Bargain!
Full foreclosure details
Home value, equity and ownership info
Find homes priced below market
Get full access with a FREE Account
Already a member?
$950,000
Listing Price--beds
4baths
4,544sqft
20,473sqft lot
23w212 Blackcherry Ln, Glen Ellyn, IL 60137
Member Features
Find Real Estate Bargain!
Full foreclosure details
Home value, equity and ownership info
Find homes priced below market
Get full access with a FREE Account
Already a member?
For Sale
Off Market
Home type
Price / sqft
Year built
Home Details
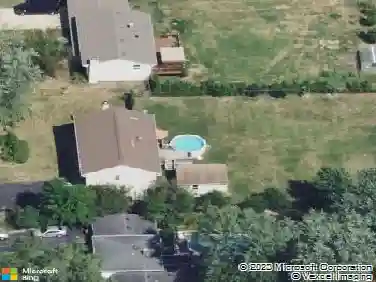
Set on a lush, wooded half-acre lot in the highly sought-after Glen Ellyn Woods subdivision, this distinctive Prairie-inspired home combines timeless craftsmanship with thoughtful updates throughout, including a first-floor primary suite. A paver driveway, stacked-stone porch, and mahogany double doors welcome you into a light-filled great room with 12-foot ceilings, hardwood floors, and expansive views of the private backyard. The gourmet kitchen features custom cherry cabinetry, a professional-grade dual-fuel range, built-in refrigerator, and a striking blue turtle stone island. Sliding doors from the kitchen and great room open to a spacious composite deck and entertainment patio with multiple seating areas, a covered porch, and natural gas grill. The flexible floor plan includes a highly desirable first-floor primary suite, an additional main-level bedroom and bath, plus a mudroom with garage access and abundant storage. Upstairs, a loft-style bonus room connects two spacious bedrooms, including a second primary suite with a custom walk-in closet and dedicated laundry room. Located minutes from downtown Glen Ellyn, Metra's BNSF and UP West lines, and within walking distance of the Morton Arboretum, this exceptional home is served by the award-winning Glenbard school district.
Interior Details
4544
N/A
4
Has Heating:
Yes
Heating Type:
Central
Has Cooling:
Yes
Cooling Type:
Central
Has Fuel:
No
Fuel Type:
N/A
Has Basement:
No
Basement Type:
Basement (unspecified)
Has Flooring:
No
Flooring Type:
N/A
Has Fireplace:
Yes
Fireplace Type:
N/A
Property Details
20473
No
No
Type:
Garage, Attached
Location:
N/A
Status:
N/A
Number of Spaces:
2
No
No
No
No
Yes
No
No
Construction Details
N/A
N/A
N/A
N/A
N/A
Tax History
Year
Amount
Land
Improvement
Percent Change
Assessment
2019
$16,656
$29,280
$200,150
--%
$229,430
2018
$16,937
$27,590
$203,000
--%
$230,590
2017
$15,629
$26,570
$195,510
--%
$222,080
2016
$15,382
$25,510
$187,700
--%
$213,210
2015
$15,257
$24,340
$179,070
--%
$203,410
2013
$14,808
$20,260
$181,450
--%
$201,710
2012
$14,347
$21,130
$189,210
--%
$210,340
2011
$13,843
$22,570
$202,080
--%
$224,650

Average Home Price in 60137
Nearby Properties
Zip Code
Price
Bed
Bath
Sqft
Lot
Sold Date
$675,922
$675,922
-- Beds
3 Baths
4,609 Sqft
54,450 Lot (sqft)
Sold 06/02/2026
$950,000
-- Beds
4 Baths
4,544 Sqft
20,473 Lot (sqft)
Sold 06/03/2026
$678,082
4 Beds
3.5 Baths
4,397 Sqft
20,473 Lot (sqft)
Sold 10/26/2026
$690,971
$690,971
4 Beds
2.5 Baths
3,958 Sqft
10,890 Lot (sqft)
Sold 10/26/2026
$809,121
4 Beds
3.5 Baths
4,138 Sqft
20,038 Lot (sqft)
Sold 10/26/2026