
Member Features
Find Real Estate Bargain!
Full foreclosure details
Home value, equity and ownership info
Find homes priced below market
Get full access with a FREE Account
Already a member?
$575,000
Listing Price5beds
3baths
3,696sqft
10,486sqft lot
1234 Blackberry Creek Dr, Elburn, IL 60119
Member Features
Find Real Estate Bargain!
Full foreclosure details
Home value, equity and ownership info
Find homes priced below market
Get full access with a FREE Account
Already a member?
For Sale
Home type
Price / sqft
Year built
Home Details
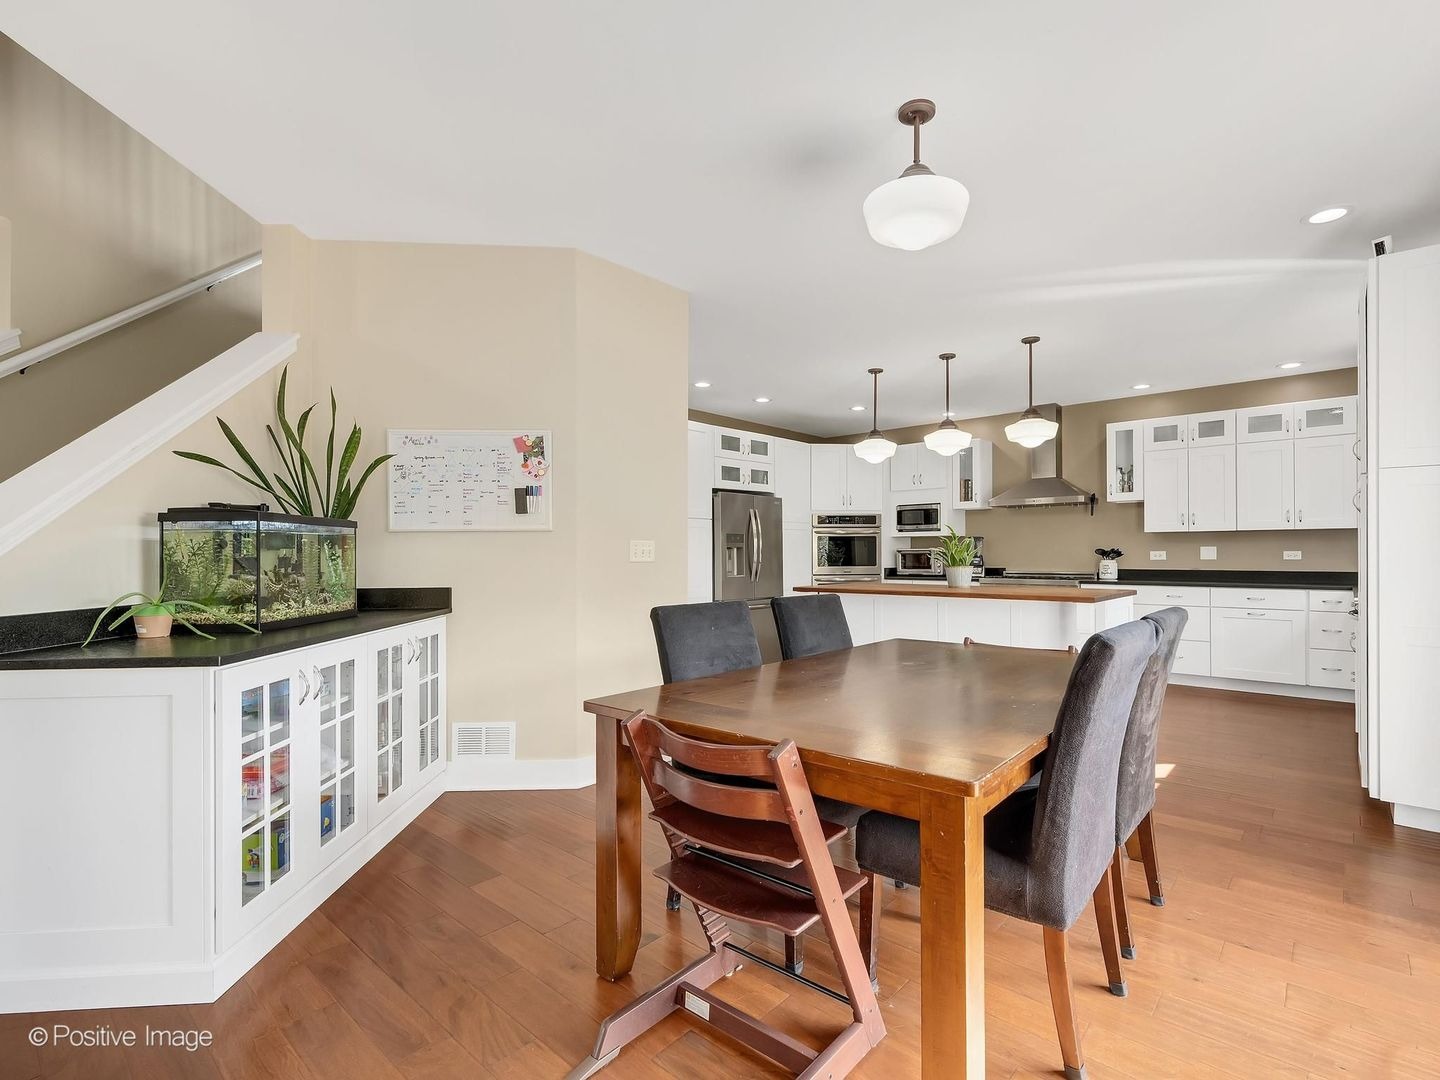
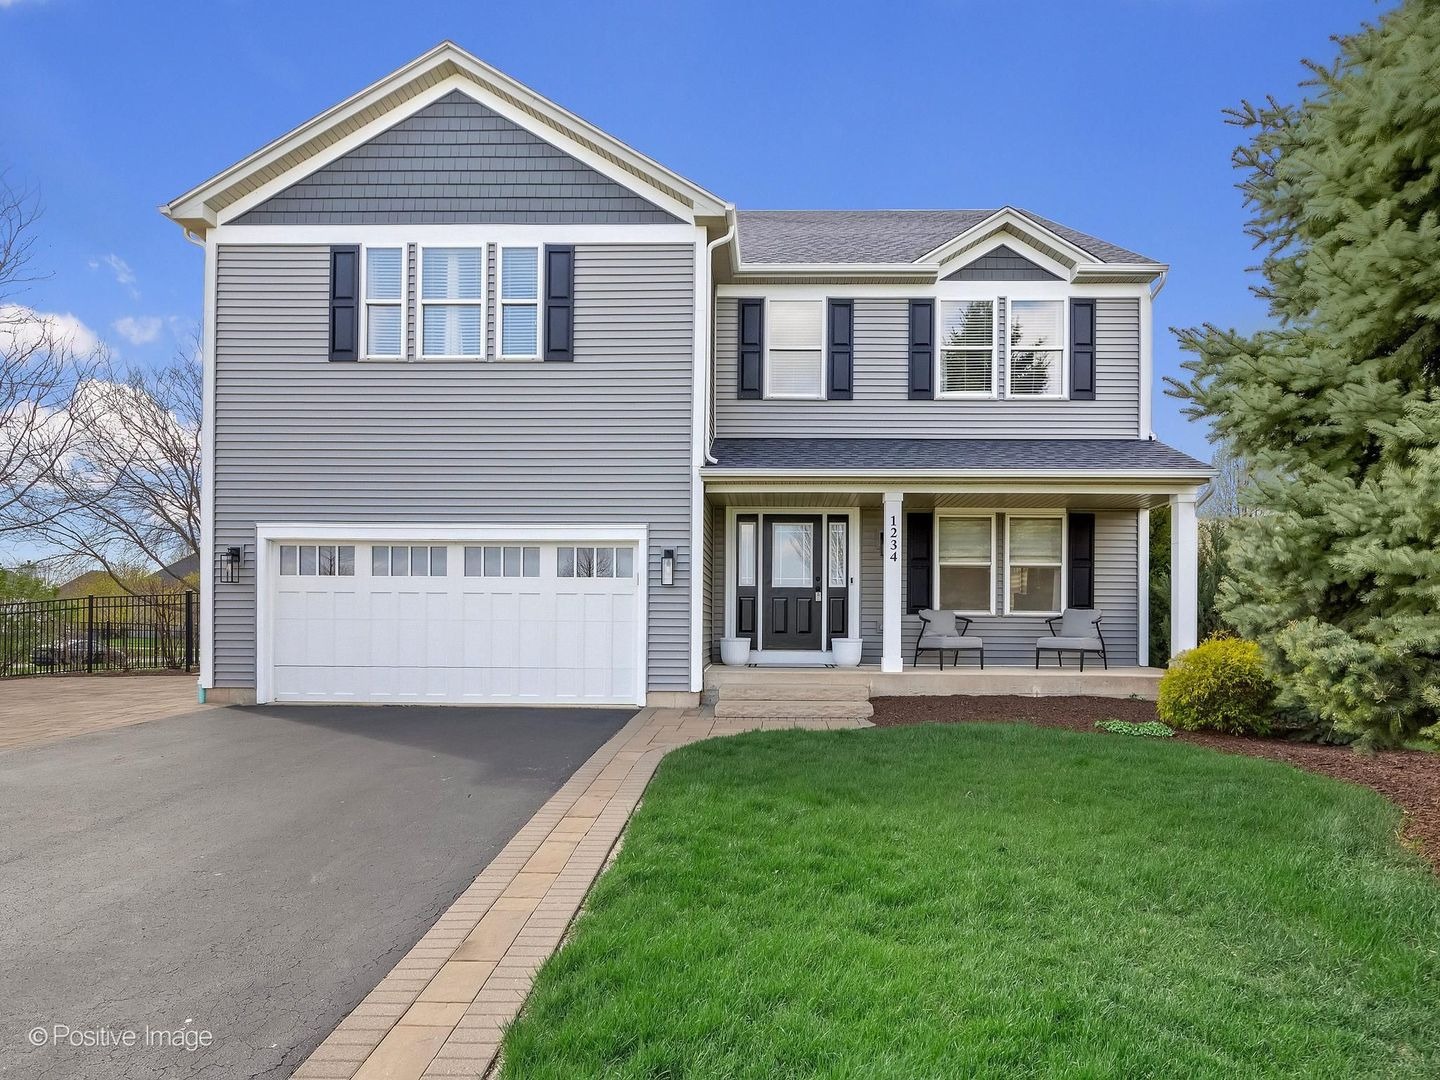
Welcome to this beautifully updated Blackberry Creek home, ideally situated on a premium corner lot across from open green space and just steps from the neighborhood bike path leading to the elementary school. Offering nearly 3,700 square feet of thoughtfully designed living space, this home combines timeless style with modern updates. Recent improvements include new roof and siding and fresh interior paint in a warm cream-beige neutral palette, creating a bright, inviting atmosphere throughout. The heart of the home is the expanded gourmet kitchen, featuring custom KraftMaid cabinetry with granite countertops, stainless appliances, chef's range, double oven and an oversized butcher-block island that anchors the space and flows seamlessly into the open living and dining areas-perfect for everyday living and entertaining. Beautiful hardwood flooring extends throughout both the main and upper levels, enhancing the home's warmth and continuity, while 9-foot ceilings add to the spacious feel. Upstairs, the generous primary suite offers a private retreat with a large walk-in closet and a spa-inspired bath complete with dual vanities, soaking tub, and separate shower. The additional bedrooms are well-appointed and served by updated baths. Generous mudroom space-perfect for keeping life organized with tons of storage for busy households. Outside, the fenced backyard provides a wonderful setting for relaxing or entertaining, highlighted by a wide paver patio and garden beds. The full
Interior Details
3696
5
3
Has Heating:
No
Heating Type:
N/A
Has Cooling:
Yes
Cooling Type:
Central
Has Fuel:
No
Fuel Type:
N/A
Has Basement:
No
Basement Type:
Full
Has Flooring:
No
Flooring Type:
N/A
Has Fireplace:
Yes
Fireplace Type:
N/A
Property Details
10486
No
No
Type:
N/A
Location:
N/A
Status:
N/A
Number of Spaces:
N/A
No
No
No
No
Yes
No
No
Construction Details
N/A
Aluminum/vinyl
N/A
N/A
N/A
Tax History
Year
Amount
Land
Improvement
Percent Change
Assessment
2019
$8,704
$13,093
$81,533
--%
$94,626
2018
$8,212
$13,093
$74,900
--%
$87,993
2017
$8,213
$12,944
$74,048
--%
$86,992
2016
$7,320
$12,602
$63,592
--%
$76,194
2015
$6,749
$8,711
$59,198
--%
$67,909
2013
$7,436
$9,563
$65,062
--%
$74,625

Average Home Price in 60119
Nearby Properties
Zip Code
Price
Bed
Bath
Sqft
Lot
Sold Date
$749,000
$749,000
4 Beds
4.5 Baths
3,398 Sqft
12,004 Lot (sqft)
Sold 09/17/2026
$632,395
$632,395
4 Beds
3.5 Baths
3,199 Sqft
9,018 Lot (sqft)
Sold 10/13/2026
$699,000
$699,000
4 Beds
3.5 Baths
4,183 Sqft
10,200 Lot (sqft)
Sold 09/28/2026
$489,870
$489,870
4 Beds
3 Baths
3,696 Sqft
12,231 Lot (sqft)
Sold 10/13/2026
$575,000
5 Beds
3 Baths
3,696 Sqft
10,486 Lot (sqft)
Sold 10/13/2026
$465,000
3 Beds
2.5 Baths
3,360 Sqft
9,298 Lot (sqft)
Sold 10/13/2026





