Member Features
Find Real Estate Bargain!
Full foreclosure details
Home value, equity and ownership info
Find homes priced below market
Get full access with a FREE Account
Already a member?
$465,000
Listing Price3beds
2.5baths
3,360sqft
9,298sqft lot
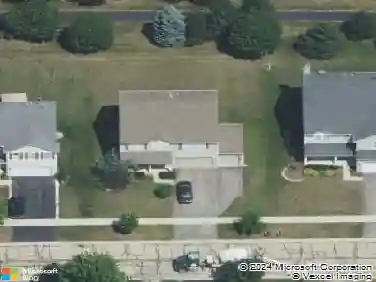
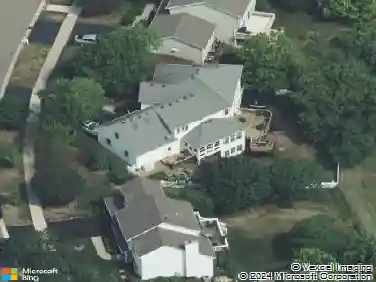
1140 Blackberry Creek Dr, Elburn, IL 60119
Member Features
Find Real Estate Bargain!
Full foreclosure details
Home value, equity and ownership info
Find homes priced below market
Get full access with a FREE Account
Already a member?
For Sale
Off Market
Home type
Price / sqft
Year built
Home Details
Welcome Home! This stunning 3-bedroom, 3.5-bath home with a spacious loft and beautifully finished basement offers the perfect combination of style, comfort, and functionality. From the moment you step inside, you'll appreciate the open-concept floor plan, abundant natural light, and inviting spaces designed for both everyday living and effortless entertaining. The expansive great room is the heart of the home, featuring warm hardwood floors, a beautiful stone fireplace, and abundance windows that fill the space with natural light. The kitchen offers beautiful 42-inch maple cabinetry, generous counter space, a double oven, a newer refrigerator, 2-year-old dishwasher and microwave, plus a bright eat-in dining area perfect for casual meals. Conveniently located just off the kitchen, the oversized mudroom providing abundant pantry, coat, and shoe storage, along with the dryer and new washer. Retreat to the luxurious primary suite featuring vaulted ceilings, a spacious walk-in closet, and a beautifully updated ensuite bath complete with a rain shower, soaking tub, and dual-sink vanity. Two additional bedrooms offer charming design details and generous closets with built-in organizers. The versatile loft includes a large closet and provides endless possibilities as a home office, playroom, media room, or can easily be converted into a fourth bedroom. The finished basement expands your living space with a large recreation room, stylish wet bar, full bathroom, eye-catching shiplap a
Interior Details
3360
3
2.5
Has Heating:
No
Heating Type:
N/A
Has Cooling:
Yes
Cooling Type:
Central
Has Fuel:
No
Fuel Type:
N/A
Has Basement:
No
Basement Type:
Partial
Has Flooring:
No
Flooring Type:
N/A
Has Fireplace:
Yes
Fireplace Type:
N/A
Property Details
9298
Yes
Yes
Type:
N/A
Location:
N/A
Status:
N/A
Number of Spaces:
N/A
No
No
No
No
Yes
No
No
Construction Details
N/A
Aluminum/vinyl
N/A
N/A
N/A
Tax History
Year
Amount
Land
Improvement
Percent Change
Assessment
2019
$7,690
$13,093
$71,209
--%
$84,302
2018
$7,457
$13,093
$67,358
--%
$80,451
2017
$7,457
$12,944
$66,592
--%
$79,536
2016
$6,788
$12,602
$58,492
--%
$71,094
2015
$6,113
$8,711
$54,069
--%
$62,780
2012
$5,363
$9,563
$47,336
--%
$56,899

Average Home Price in 60119
Nearby Properties
Zip Code
Price
Bed
Bath
Sqft
Lot
Sold Date
$540,373
$540,373
4 Beds
2.5 Baths
2,867 Sqft
10,200 Lot (sqft)
Sold 07/31/2026
$749,000
$749,000
4 Beds
4.5 Baths
3,398 Sqft
12,004 Lot (sqft)
Sold 09/17/2026
$679,185
$679,185
4 Beds
3.5 Baths
2,860 Sqft
11,045 Lot (sqft)
Sold 10/18/2026
$489,870
$489,870
4 Beds
3 Baths
3,696 Sqft
12,231 Lot (sqft)
Sold 10/13/2026
$575,000
5 Beds
3 Baths
3,696 Sqft
10,486 Lot (sqft)
Sold 10/13/2026
$465,000
3 Beds
2.5 Baths
3,360 Sqft
9,298 Lot (sqft)
Sold 10/13/2026
$467,920
$467,920
4 Beds
2.5 Baths
2,928 Sqft
9,030 Lot (sqft)
Sold 10/18/2026
$485,000
$485,000
4 Beds
2.5 Baths
2,947 Sqft
9,536 Lot (sqft)
Sold 10/18/2026