
Member Features
Find Real Estate Bargain!
Full foreclosure details
Home value, equity and ownership info
Find homes priced below market
Get full access with a FREE Account
Already a member?
$669,000
Listing Price5beds
3baths
3,123sqft
5,500sqft lot
6808 Black Saddle Dr, Colorado Springs, CO 80924
Member Features
Find Real Estate Bargain!
Full foreclosure details
Home value, equity and ownership info
Find homes priced below market
Get full access with a FREE Account
Already a member?
For Sale
Off Market
Home type
Price / sqft
Year built
Home Details
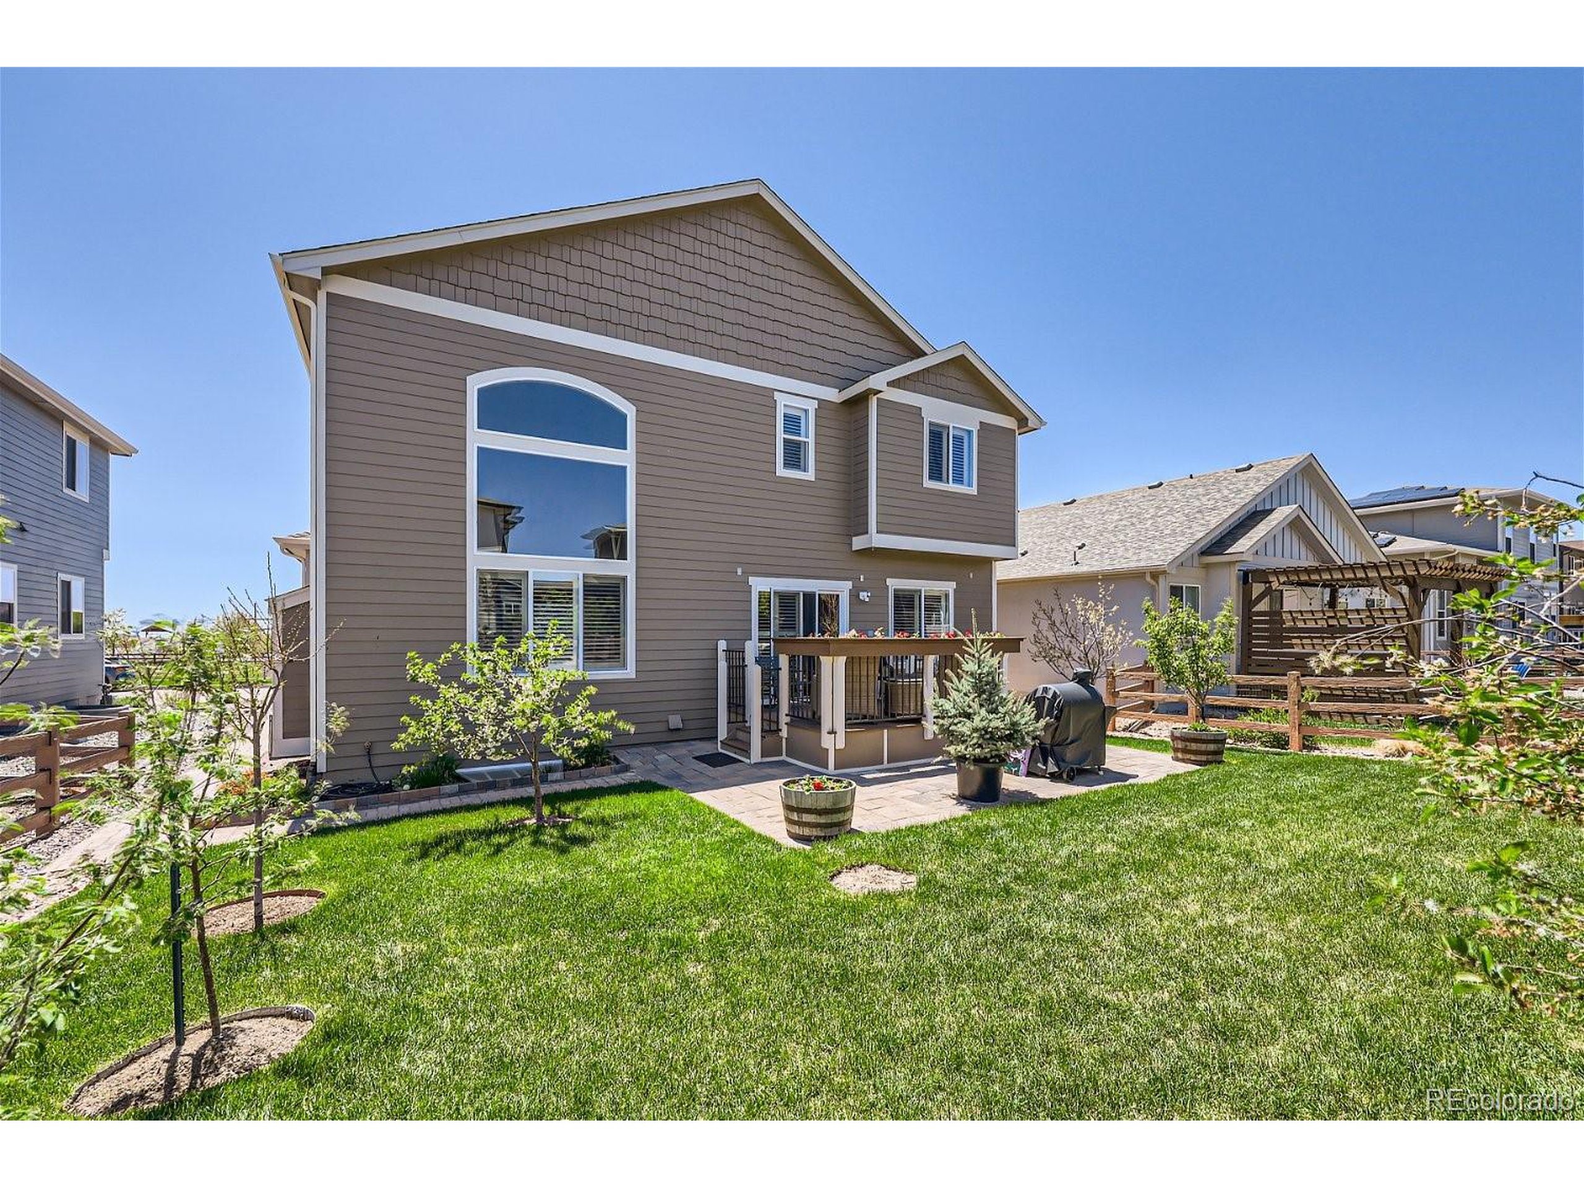
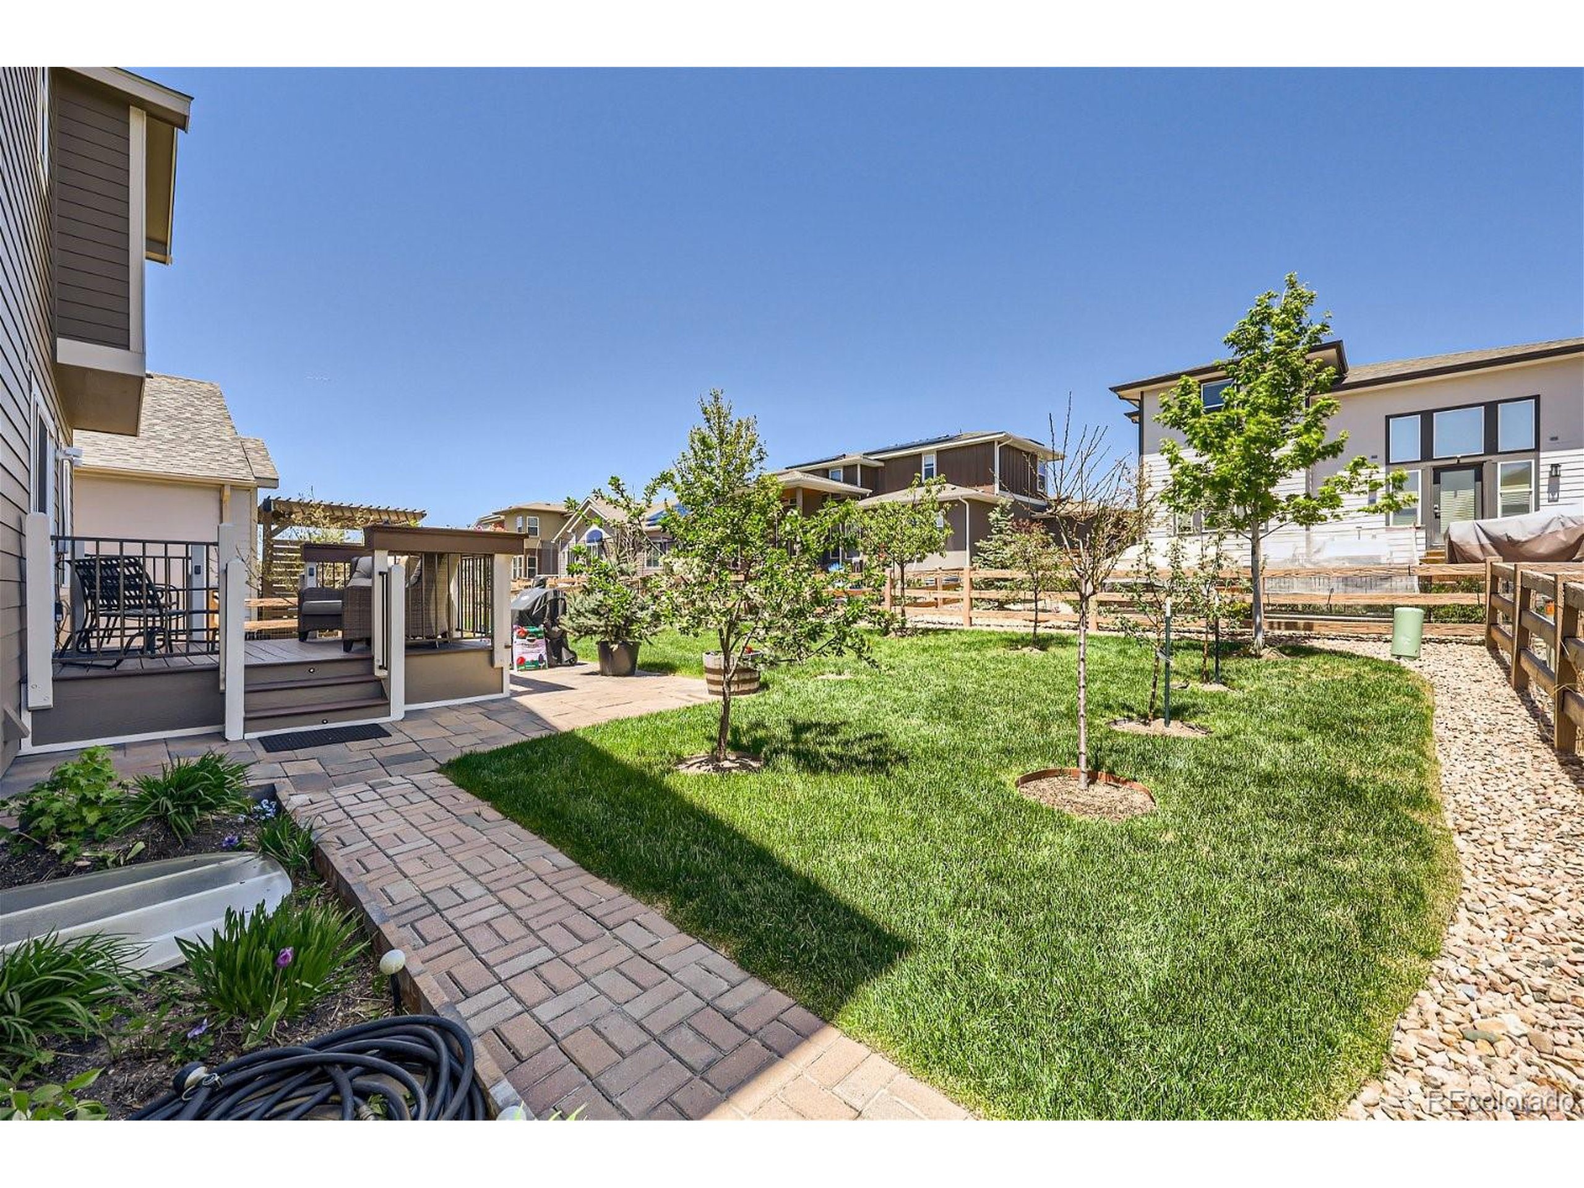
As you step onto the property, the first thing to catch your eye is the stunning built-in stained glass window. The journey begins with beautiful hardwood floors guiding you seamlessly from the entryway, through the formal dining room, and into the kitchen. The formal dining room offers ample space for hosting large gatherings. Transitioning effortlessly, the butler's pantry with its array of cabinets leads you into the kitchen, where modern convenience meets timeless style. Adorned with stainless steel appliances; this kitchen is a culinary enthusiast's dream. Abundant 42-inch upper cabinets, wood floors, and a spacious island crowned with granite countertops. Moving on, the family room beckons with its vaulted ceilings adorned with intricate patterned carpeting and a unique chandelier. A gas fireplace adds warmth and ambiance, while a large window bathes the space in Colorado's natural light. Ascending to the upper level, you're greeted by a beautiful loft, ideal for use as an office, play area, or simply a versatile space to suit your needs. The master bedroom provides a haven of comfort, featuring plush carpeting, vaulted ceilings, a ceiling fan with light, and plantation shutters on the abundant windows. Adjacent is the luxurious master bathroom, complete with a see-through gas fireplace, a soothing soaking tub, tile flooring, a dual vanity with ample storage, and a generously sized walk-in closet. Two additional bedrooms and a conveniently located laundry room complete
Interior Details
3123
5
3
Has Heating:
Yes
Heating Type:
Forced Air With Air Conditioning
Has Cooling:
Yes
Cooling Type:
Central
Has Fuel:
No
Fuel Type:
N/A
Has Basement:
No
Basement Type:
Partial
Has Flooring:
No
Flooring Type:
N/A
Has Fireplace:
Yes
Fireplace Type:
N/A
Property Details
5500
Yes
Yes
Type:
Garage, Attached
Location:
N/A
Status:
N/A
Number of Spaces:
2
No
No
No
No
No
No
No
Construction Details
Multi-level
Wood Siding
N/A
Gable
Composition Shingle
Tax History
Year
Amount
Land
Improvement
Percent Change
Assessment
2019
$4,139
$6,060
$25,190
--%
$31,250
2019
$4,139
$6,060
$25,190
--%
$31,250
2018
$3,752
$4,320
$23,760
--%
$28,080
2017
$1,735
$12,670
$0
--%
$12,670
2016
$71
$560
$0
--%
$560

Average Home Price in 80924
Nearby Properties
Zip Code
Price
Bed
Bath
Sqft
Lot
Sold Date
$520,156
4 Beds
3 Baths
2,736 Sqft
6,600 Lot (sqft)
Sold 09/18/2026
$546,932
4 Beds
3 Baths
3,086 Sqft
7,537 Lot (sqft)
Sold 08/11/2026
$653,570
5 Beds
3 Baths
3,132 Sqft
7,200 Lot (sqft)
Sold 07/13/2026
$659,453
4 Beds
3.25 Baths
3,309 Sqft
6,251 Lot (sqft)
Sold 06/23/2026
$610,254
3 Beds
2.5 Baths
2,759 Sqft
6,847 Lot (sqft)
Sold 06/08/2026
$594,900
4 Beds
3.75 Baths
3,182 Sqft
5,999 Lot (sqft)
Sold 07/02/2026
$650,000
5 Beds
3 Baths
3,001 Sqft
6,250 Lot (sqft)
Sold 10/06/2026
$670,263
4 Beds
3.75 Baths
3,138 Sqft
5,750 Lot (sqft)
Sold 10/06/2026
$640,000
4 Beds
3 Baths
2,896 Sqft
6,416 Lot (sqft)
Sold 09/29/2026






