
Member Features
Find Real Estate Bargain!
Full foreclosure details
Home value, equity and ownership info
Find homes priced below market
Get full access with a FREE Account
Already a member?
$640,000
Listing Price4beds
3baths
2,896sqft
6,416sqft lot
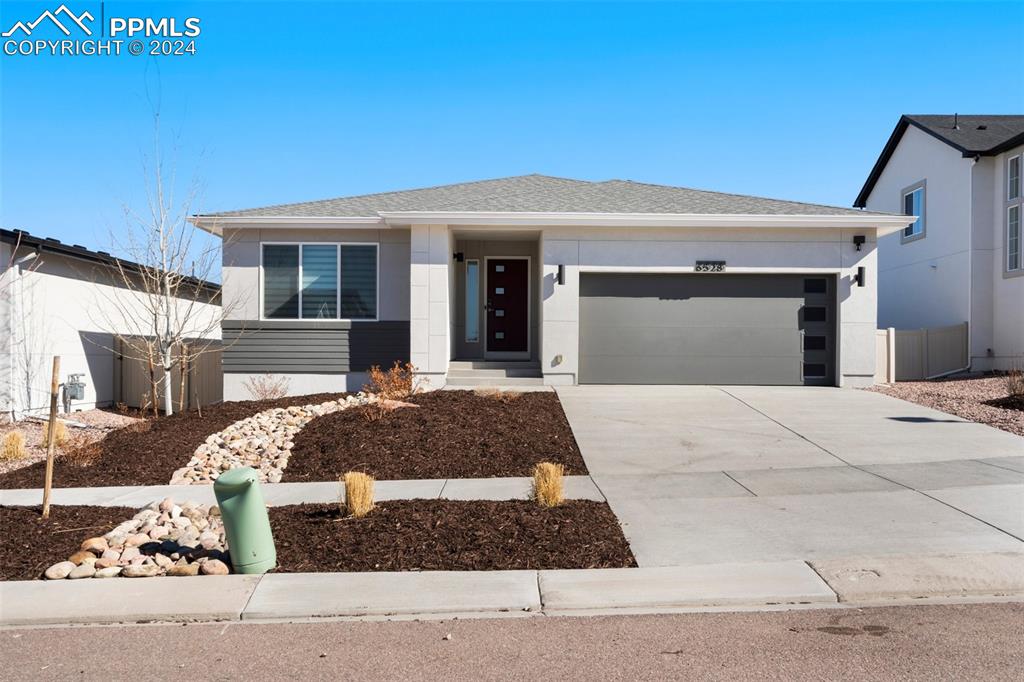
6528 Cumbre Vista Way, Colorado Springs, CO 80924
Member Features
Find Real Estate Bargain!
Full foreclosure details
Home value, equity and ownership info
Find homes priced below market
Get full access with a FREE Account
Already a member?
For Sale
Off Market
Home type
Price / sqft
Year built
Home Details
Welcome to this stunning modern rancher nestled in the desirable Cumbre Vista neighborhood, offering not only main-level living with a spacious basement retreat but also stunning Mountain range views from the back of the home. Boasting 4 bedrooms, 3 bathrooms, and a 2 1/2 car tandem garage, this rancher offers both space and style. Step inside to discover the elegance of hardwood floors throughout the main level, complemented by the sleek chef's kitchen, adorned with quartz countertops, white cabinets, large center island, stainless steel appliances to include a gas range, pantry and masterful tile backsplash. Entertain effortlessly in the open living area with a gas fireplace, vaulted ceilings, and designated dining and breakfast areas. Unwind in the spacious primary suite featuring an attached bath with a luxurious walk-in frameless door shower, double quartz vanity and a sizable walk-in closet. Convenience meets comfort with a large laundry room, gas fireplace, and walkout dining area that leads to outdoor enjoyment and those Mountain views. Modern amenities include recessed lighting, iron railings, central a/c, neutral cool tone finishes and remote controlled blinds. Descend to the basement with 9 ft ceilings, where you'll find two additional bedrooms, a full bath, and an unfinished storage area, offering endless possibilities for customization and expansion which include a pre plumbed area for adding a wet bar as well as space for another junior master suite. T
Interior Details
2896
4
3
Has Heating:
Yes
Heating Type:
Forced Air With Air Conditioning
Has Cooling:
Yes
Cooling Type:
Central
Has Fuel:
No
Fuel Type:
N/A
Has Basement:
No
Basement Type:
Partial
Has Flooring:
No
Flooring Type:
N/A
Has Fireplace:
Yes
Fireplace Type:
N/A
Property Details
6416
Yes
Yes
Type:
Garage, Attached
Location:
N/A
Status:
N/A
Number of Spaces:
2
No
No
No
No
No
No
No
Construction Details
Ranch
Stucco
N/A
Gable
Composition Shingle
Tax History
Year
Amount
Land
Improvement
Percent Change
Assessment
2019
$318
$12,540
$0
--%
$12,540
2019
$318
$2,200
$0
--%
$2,200

Average Home Price in 80924
Nearby Properties
Zip Code
Price
Bed
Bath
Sqft
Lot
Sold Date
$546,932
4 Beds
3 Baths
3,086 Sqft
7,537 Lot (sqft)
Sold 08/11/2026
$653,570
5 Beds
3 Baths
3,132 Sqft
7,200 Lot (sqft)
Sold 07/13/2026
$659,453
4 Beds
3.25 Baths
3,309 Sqft
6,251 Lot (sqft)
Sold 06/23/2026
$610,254
3 Beds
2.5 Baths
2,759 Sqft
6,847 Lot (sqft)
Sold 06/08/2026
$558,818
3 Beds
2.5 Baths
3,042 Sqft
6,600 Lot (sqft)
Sold 06/05/2026
$851,732
5 Beds
3.5 Baths
2,771 Sqft
23,796 Lot (sqft)
Sold 10/13/2026
$602,690
3 Beds
3 Baths
2,739 Sqft
9,000 Lot (sqft)
Sold 10/13/2026
$692,509
4 Beds
4 Baths
2,771 Sqft
11,381 Lot (sqft)
Sold 10/13/2026
$658,900
3 Beds
2 Baths
2,759 Sqft
8,100 Lot (sqft)
Sold 05/20/2026







