
Member Features
Find Real Estate Bargain!
Full foreclosure details
Home value, equity and ownership info
Find homes priced below market
Get full access with a FREE Account
Already a member?
$479,990
Listing Price3beds
4baths
1,812sqft
1,071sqft lot
3444 Bivy Pt, Colorado Springs, CO 80907
Member Features
Find Real Estate Bargain!
Full foreclosure details
Home value, equity and ownership info
Find homes priced below market
Get full access with a FREE Account
Already a member?
For Sale
Off Market
Home type
Price / sqft
Year built
Home Details
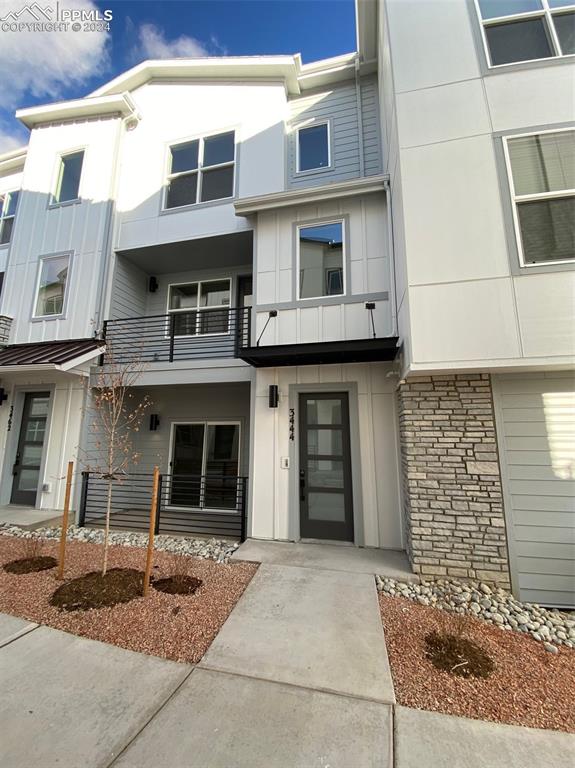
Welcome to the Henry Plan Townhome! Discover modern comfort and elegance in this spacious 3-bedroom, 4-bathroom townhome nestled in the heart of Colorado Springs. Boasting a contemporary design and thoughtful layout, this home offers the perfect blend of functionality and style. As you step inside, you're greeted by the inviting ambiance of the entry level, featuring a generously sized bedroom complete with a full bathroom, offering convenience and privacy for guests or family members alike. Enjoy seamless indoor-outdoor living with access to the covered patio, perfect for morning coffee or evening relaxation. Ascend to the main level and be captivated by the open-concept living space, where the kitchen takes center stage. Adorned with sleek white shaker cabinets, a large island, and quartz countertops, the kitchen is a culinary enthusiast's dream. Light LVP flooring spans the entirety of the main level, lending a sense of warmth and sophistication to the space. Entertain guests in the adjacent dining room or unwind in the expansive great room, both thoughtfully designed for effortless gatherings and everyday living. Step out onto the covered deck and bask in the tranquil atmosphere, ideal for al fresco dining or simply soaking in the surrounding scenery. Conveniently located near the staircase is a private powder bath, ensuring convenience and comfort for residents and guests alike. Venture to the upper level and discover the epitome of luxury living with an impres
Interior Details
1812
3
4
Has Heating:
Yes
Heating Type:
Forced Air With Air Conditioning
Has Cooling:
Yes
Cooling Type:
Central
Has Fuel:
No
Fuel Type:
N/A
Has Basement:
No
Basement Type:
N/A
Has Flooring:
No
Flooring Type:
N/A
Has Fireplace:
Yes
Fireplace Type:
N/A
Property Details
1071
Yes
Yes
Type:
Garage, Attached
Location:
N/A
Status:
N/A
Number of Spaces:
0
No
No
No
No
No
No
No
Construction Details
N/A
N/A
N/A
Gable
Composition Shingle
Tax History
Year
Amount
Land
Improvement
Percent Change
Assessment

Average Home Price in 80907
Nearby Properties
Zip Code
Price
Bed
Bath
Sqft
Lot
Sold Date
$496,906
3 Beds
1 Baths
1,638 Sqft
8,131 Lot (sqft)
Sold 08/03/2026
$403,980
3 Beds
2.25 Baths
1,554 Sqft
2,407 Lot (sqft)
Sold 06/02/2026
$475,000
3 Beds
3 Baths
1,976 Sqft
1,071 Lot (sqft)
Sold 09/29/2026
$479,990
3 Beds
4 Baths
1,812 Sqft
1,071 Lot (sqft)
Sold 09/29/2026
$404,499
3 Beds
2.25 Baths
1,554 Sqft
2,407 Lot (sqft)
Sold 09/29/2026
$463,290
3 Beds
2.5 Baths
2,061 Sqft
6,220 Lot (sqft)
Sold 09/29/2026
$412,300
4 Beds
2 Baths
1,868 Sqft
6,941 Lot (sqft)
Sold 10/05/2026
$460,000
4 Beds
2 Baths
1,920 Sqft
6,871 Lot (sqft)
Sold 10/06/2026
$507,181
3 Beds
2 Baths
1,899 Sqft
8,824 Lot (sqft)
Sold 08/25/2026





