
Member Features
Find Real Estate Bargain!
Full foreclosure details
Home value, equity and ownership info
Find homes priced below market
Get full access with a FREE Account
Already a member?
$2,975,000
Listing Price4beds
6baths
4,241sqft
20,038sqft lot
1421 Bivins St, Durham, NC 27707
Member Features
Find Real Estate Bargain!
Full foreclosure details
Home value, equity and ownership info
Find homes priced below market
Get full access with a FREE Account
Already a member?
For Sale
Off Market
Home type
Price / sqft
Year built
Home Details
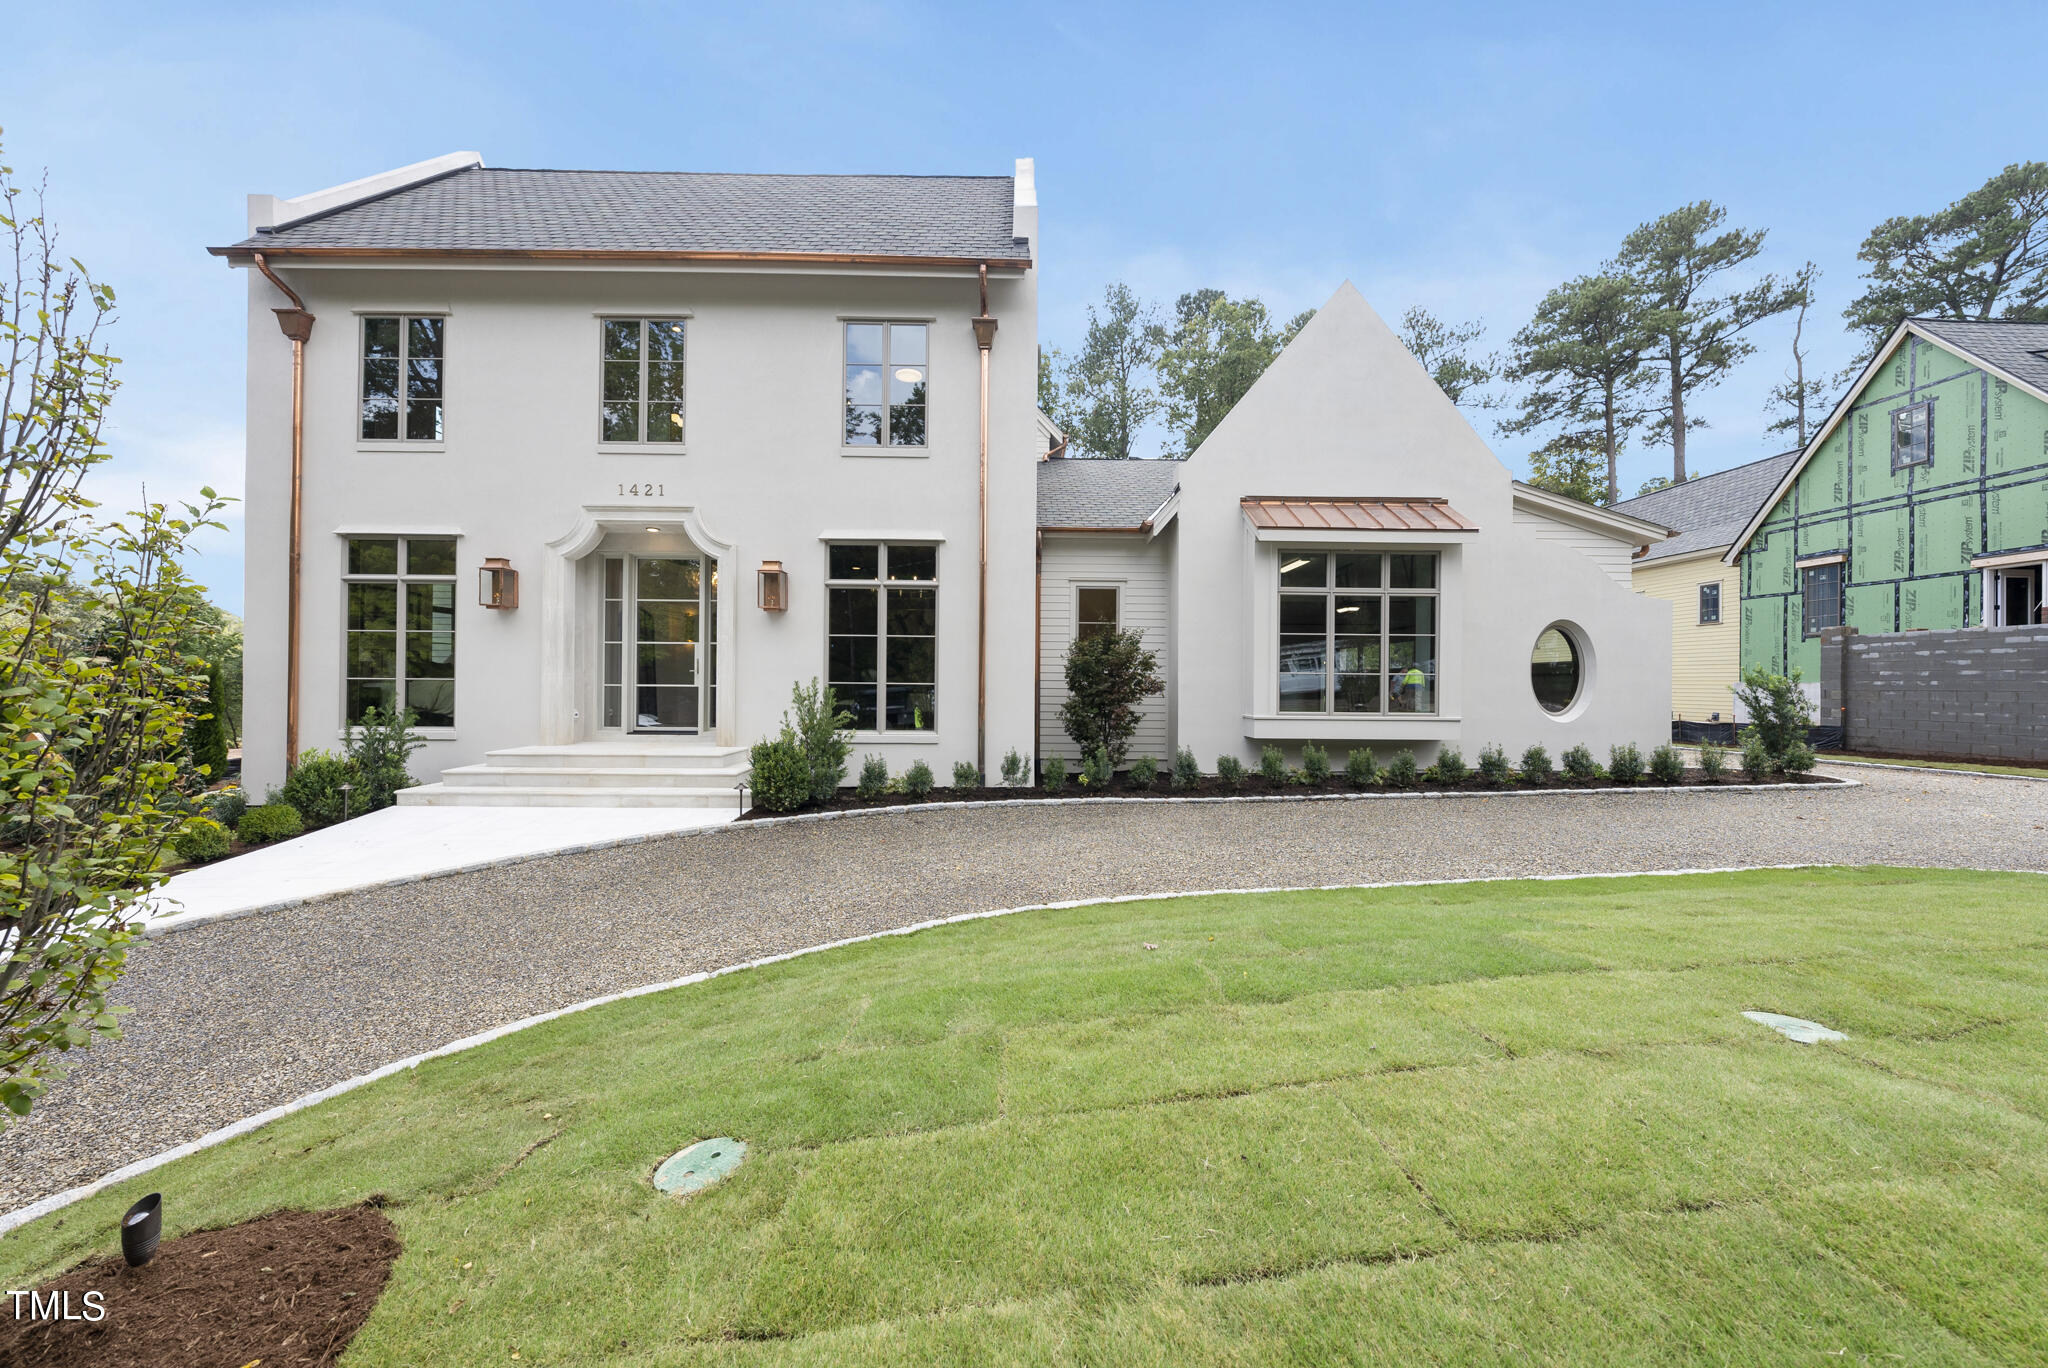
Introducing The Grandeur a 2024 Parade of Homes entry by local, custom builder Homes by Dickerson. Nestled within Durhams prestigious Forest Hills National Historic District and inspired by the iconic Mary Duke Biddle Estate, this high-performance home offers unparalleled luxury and comfort. The main level boasts a primary suite with vaulted ceilings, a guest suite, and a study. The custom kitchen is complete with a butlers pantry/wet bar, and scullery. The expansive screened porch includes an outdoor kitchen, fireplace, and built-in heaters. Upstairs, youll find two en-suite guest bedrooms and a spacious media and billiards room. The Grandeur embodies sophistication through its meticulously crafted design. Featuring distinctive swoop arch motifs, neutral color palettes enhanced with brass accents, and unique materials like Lilac marble, this home harmonizes aesthetics with functionality, creating a seamless blend of classic elegance and modern livability.
Interior Details
4241
4
6
Has Heating:
No
Heating Type:
N/A
Has Cooling:
No
Cooling Type:
N/A
Has Fuel:
No
Fuel Type:
N/A
Has Basement:
No
Basement Type:
N/A
Has Flooring:
No
Flooring Type:
N/A
Has Fireplace:
Yes
Fireplace Type:
N/A
Property Details
20038
No
No
Type:
N/A
Location:
N/A
Status:
N/A
Number of Spaces:
N/A
N/A
N/A
N/A
N/A
N/A
N/A
N/A
Construction Details
N/A
N/A
N/A
N/A
N/A
Tax History
Year
Amount
Land
Improvement
Percent Change
Assessment

Average Home Price in 27707
Nearby Properties
Zip Code
Price
Bed
Bath
Sqft
Lot
Sold Date
$2,975,000
$2,975,000
4 Beds
6 Baths
4,241 Sqft
20,038 Lot (sqft)
Sold 10/13/2026
Calculators
Mortgage
Mortgage Calculator
Details for 1421 BIVINS ST
Property Debt
Foreclosure Contact Details
Similar Homes Nearby

Guides for Bivins St

The Durham, NC real estate market is showing dynamic trends, with fluctuations in property value and sold prices across the year and in neighboring cities. Local demand, economic factors, and community growth have created a complex market with growth potential, minimal distressed sales, and distinct opportunities for various buyer segments.



