
Member Features
Find Real Estate Bargain!
Full foreclosure details
Home value, equity and ownership info
Find homes priced below market
Get full access with a FREE Account
Already a member?
$715,000
Listing Price4beds
4baths
3,364sqft
4,879sqft lot
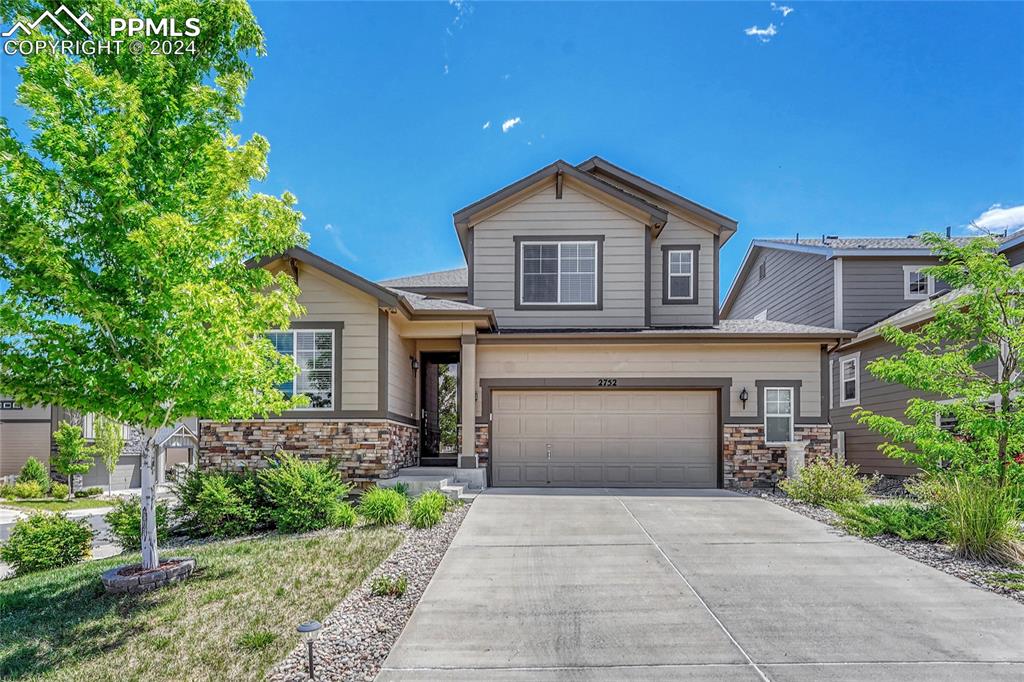
2752 Bittern St, Castle Rock, CO 80104
Member Features
Find Real Estate Bargain!
Full foreclosure details
Home value, equity and ownership info
Find homes priced below market
Get full access with a FREE Account
Already a member?
For Sale
Off Market
Home type
Price / sqft
Year built
Home Details
Welcome to your beautiful new home in the Crystal Valley Ranch community! This home has the availability of a 2.99 FHA assumable mortgage to lower your monthly payment if you choose. If you are looking for a home that's great for entertaining without a lot of maintenance this home is for you! The open kitchen features a large island with plenty of pull-out storage, granite countertops, all new stainless steel appliances and a large pantry. With the open floor plan on the main level, huge Trek deck off the back door with built-in gas for your grill, recessed lighting plus gorgeous electric awning with built-in wind sensor. The living room is open to the kitchen and features a gas fireplace, built-in surround sound. This home features two primary bedrooms with walk-in closets. One on the main floor and one on the upper level. Perfect for multi family living. The upper level primary suite has a built-in surround sound. The upper level features a large open loft, along with three bedrooms Every bedroom has a walk-in closet. The partially finished basement is a great space for a media or game room. The unfinished portion can be easily another bedroom with a bath that already has the rough in plumbing. The Laundry Room is conveniently located upstairs near the bedrooms! This home has a built-in water softener and humidifier. Oversized finished 2 car garage with storage. Don't miss out on this amazing opportunity - Schedule your showing today!
Interior Details
3364
4
4
Has Heating:
Yes
Heating Type:
Central
Has Cooling:
Yes
Cooling Type:
Central
Has Fuel:
No
Fuel Type:
N/A
Has Basement:
No
Basement Type:
Partial
Has Flooring:
No
Flooring Type:
N/A
Has Fireplace:
Yes
Fireplace Type:
N/A
Property Details
4879
No
No
Type:
N/A
Location:
N/A
Status:
N/A
Number of Spaces:
N/A
No
No
No
No
Yes
No
No
Construction Details
N/A
Aluminum/vinyl
N/A
Gable/hip
Composition Shingle
Tax History
Year
Amount
Land
Improvement
Percent Change
Assessment
2019
$4,190
$6,170
$27,810
--%
$33,980
2019
$4,190
$6,170
$27,810
--%
$33,980
2018
$3,995
$4,700
$25,920
--%
$30,620
2017
$1,571
$12,620
$0
--%
$12,620
2016
$356
$2,920
$0
--%
$2,920

Average Home Price in 80104
Nearby Properties
Zip Code
Price
Bed
Bath
Sqft
Lot
Sold Date
$737,126
3 Beds
3 Baths
3,484 Sqft
5,532 Lot (sqft)
Sold 10/13/2026
$650,000
5 Beds
5 Baths
3,866 Sqft
4,095 Lot (sqft)
Sold 10/13/2026
$662,417
3 Beds
3 Baths
3,339 Sqft
4,530 Lot (sqft)
Sold 10/18/2026
$640,291
3 Beds
3 Baths
2,954 Sqft
4,182 Lot (sqft)
Sold 10/13/2026
$715,000
4 Beds
4 Baths
3,364 Sqft
4,879 Lot (sqft)
Sold 10/13/2026
$650,000
4 Beds
3 Baths
2,969 Sqft
11,326 Lot (sqft)
Sold 09/09/2026
$655,052
3 Beds
3 Baths
3,061 Sqft
8,712 Lot (sqft)
Sold 10/13/2026
$585,046
3 Beds
3 Baths
3,317 Sqft
7,841 Lot (sqft)
Sold 10/13/2026
$609,900
4 Beds
4 Baths
3,240 Sqft
11,761 Lot (sqft)
Sold 10/13/2026
Calculators
Mortgage
Mortgage Calculator
Details for 2752 BITTERN ST
Property Debt
Foreclosure Contact Details
Similar Homes Nearby

Guides for Bittern St

This blog post explores real estate trends in Omaha and nearby Nebraska cities, analyzing property values, sale prices, and market activity to guide buyers, sellers, and investors.



