Member Features
Find Real Estate Bargain!
Full foreclosure details
Home value, equity and ownership info
Find homes priced below market
Get full access with a FREE Account
Already a member?
$424,900
Listing Price4beds
1.5baths
2,350sqft
4,760sqft lot
28 Bissell Dr, Buffalo, NY 14226
Member Features
Find Real Estate Bargain!
Full foreclosure details
Home value, equity and ownership info
Find homes priced below market
Get full access with a FREE Account
Already a member?
For Sale
Pending
Off Market
Home type
Price / sqft
Year built
Home Details
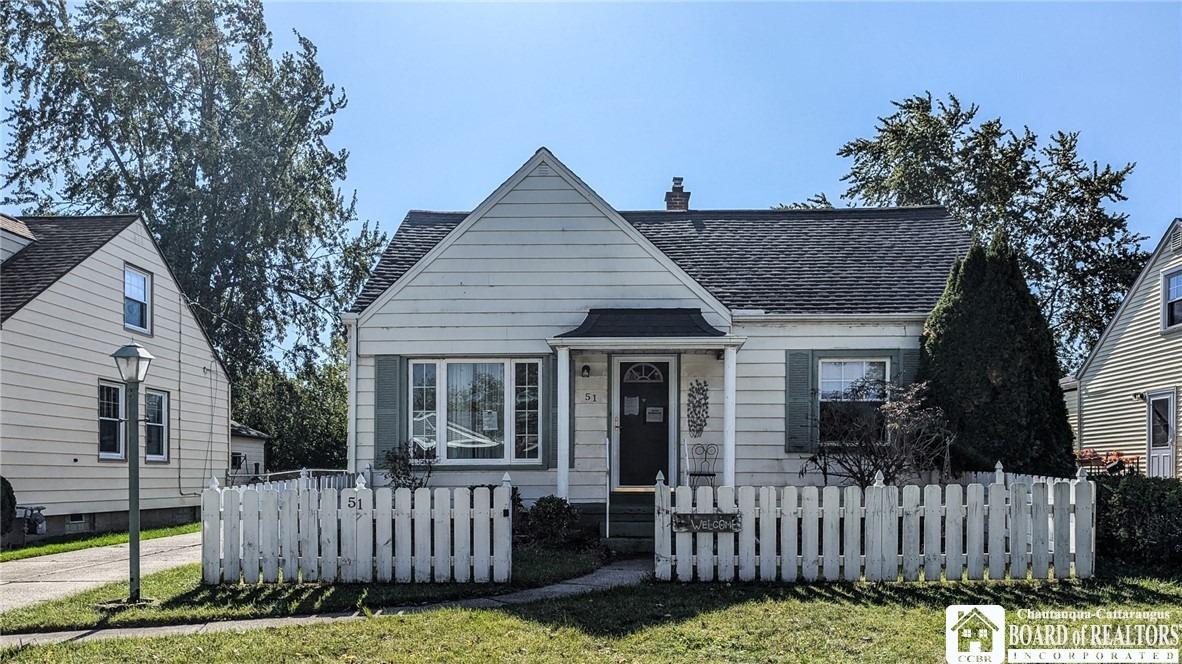
Set along a tree-lined Amherst street, this 2,350SF appraiser measured authentic English Tudor architecture, thoughtful updates and flexible living space come together in this custom-built 1940s home. A rounded entry door opens to a dedicated tiled foyer with generous storage. Hardwood floors, rich architectural detail and timeless character continue throughout the first floor. The expansive living room features a large bay window, fireplace and flanking built-in shelving, while the oversized formal dining room is filled with natural light from a picture window. A rear den provides a comfortable retreat with direct access to the awning-covered porch and fully fenced backyard. Completely remodeled in 2017, the kitchen features quartz countertops, a tiled backsplash, center island with breakfast-bar seating, stainless steel appliances and a walk-in pantry. Upstairs are three well-proportioned bedrooms, including a primary bedroom with a walk-in closet organized by California Closets and direct access to the beautifully remodeled full bath. Designer finishes include a dual-sink hard-surface vanity and tiled tub/shower walls. A fully finished third floor adds versatile bonus space for recreation, work, hobbies or relaxation. The basement further extends the home's functionality with a dedicated laundry area and a large exercise or recreation room. Outside, a detached two-car garage complements the fenced yard and covered rear porch. Additional features include a tear-off architec
Interior Details
2350
4
1.5
Has Heating:
Yes
Heating Type:
Hot Water
Has Cooling:
No
Cooling Type:
N/A
Has Fuel:
Yes
Fuel Type:
Oil
Has Basement:
No
Basement Type:
Full
Has Flooring:
No
Flooring Type:
N/A
Has Fireplace:
Yes
Fireplace Type:
N/A
Property Details
4760
Yes
Yes
Type:
Garage, Attached
Location:
N/A
Status:
N/A
Number of Spaces:
1
No
No
No
No
No
No
No
Construction Details
Traditional/old
Brick
N/A
N/A
N/A
Tax History
Year
Amount
Land
Improvement
Percent Change
Assessment
2020
$6,541
$23,000
$169,000
--%
$192,000
2018
$6,245
$23,000
$169,000
--%
$192,000
2017
$6,053
$23,000
$169,000
--%
$192,000
2016
$6,068
$11,900
$142,800
--%
$154,700
2015
$3,893
$11,900
$142,800
--%
$154,700
2013
$3,818
$11,900
$142,800
--%
$154,700
2011
$4,126
$11,900
$142,800
--%
$154,700

Average Home Price in 14226
Nearby Properties
Zip Code
Price
Bed
Bath
Sqft
Lot
Sold Date
$582,035
$582,035
3 Beds
2.5 Baths
2,256 Sqft
10,680 Lot (sqft)
Sold 09/01/2026
$424,900
$424,900
4 Beds
1.5 Baths
2,350 Sqft
4,760 Lot (sqft)
Sold 10/27/2026
$340,000
$340,000
4 Beds
2 Baths
2,235 Sqft
7,560 Lot (sqft)
Sold 10/13/2026
$389,080
4 Beds
1.5 Baths
2,240 Sqft
7,250 Lot (sqft)
Sold NaN/NaN/NaN
$389,900
4 Beds
2 Baths
2,427 Sqft
14,800 Lot (sqft)
Sold 10/26/2026
$449,900
3 Beds
2.5 Baths
2,127 Sqft
5,600 Lot (sqft)
Sold 07/10/2025