Member Features
Find Real Estate Bargain!
Full foreclosure details
Home value, equity and ownership info
Find homes priced below market
Get full access with a FREE Account
Already a member?
$799,000
Listing Price5beds
4baths
2,720sqft
12,800sqft lot
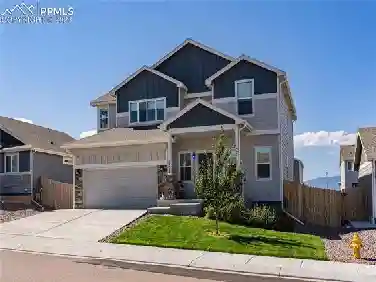
9867 Bison Valley Trl, Colorado Springs, CO 80908
Member Features
Find Real Estate Bargain!
Full foreclosure details
Home value, equity and ownership info
Find homes priced below market
Get full access with a FREE Account
Already a member?
For Sale
Off Market
Home type
Price / sqft
Year built
Home Details
Ready in November. Somerset 2-story plan with 4 car (3 car plus tandem) garage in TimberRidge. 5 bedroom, 3.5 bath plus loft and main level study. Gourmet kitchen showcases Shaker-style cabinets with black painted lowers and pecan stained uppers. Elegant Terra Sol Quartz countertops, large pantry, and stainless appliances including gas cooktop and refrigerator. Owners entry from garage features mud bench and drop zone leading into the kitchen. From the dining area walk onto the covered patio. The fireplace in the family room is flanked by built-in shelving. On the upper level the large primary bedroom leads to the bathroom with shower, freestanding tub, double sinks and spacious walk-in closet. The upper floor also hosts three additional bedrooms and a large loft. Upper level laundry includes cabinets and countertop and washer and dryer. Home comes equipped with air conditioning, smart home package, and radon mitigation system. The finished basement includes a bedroom, a full bathroom and an expansive recreation room. Seller incentives available.
Interior Details
2720
5
4
Has Heating:
No
Heating Type:
N/A
Has Cooling:
No
Cooling Type:
N/A
Has Fuel:
No
Fuel Type:
N/A
Has Basement:
No
Basement Type:
Basement (unspecified)
Has Flooring:
No
Flooring Type:
N/A
Has Fireplace:
Yes
Fireplace Type:
N/A
Property Details
12800
No
No
Type:
N/A
Location:
N/A
Status:
N/A
Number of Spaces:
N/A
N/A
N/A
N/A
N/A
N/A
N/A
N/A
Construction Details
Multi-level
N/A
N/A
N/A
N/A
Tax History
Year
Amount
Land
Improvement
Percent Change
Assessment

Average Home Price in 80908
Nearby Properties
Zip Code
Price
Bed
Bath
Sqft
Lot
Sold Date
$723,861
4 Beds
3.25 Baths
2,676 Sqft
16,112 Lot (sqft)
Sold 09/23/2026
$1,114,957
7 Beds
6.5 Baths
3,112 Sqft
23,369 Lot (sqft)
Sold 06/02/2026
$712,986
4 Beds
3 Baths
3,073 Sqft
10,800 Lot (sqft)
Sold 10/26/2026
$649,788
4 Beds
4 Baths
2,799 Sqft
6,000 Lot (sqft)
Sold 11/02/2026
$640,231
4 Beds
3 Baths
2,769 Sqft
9,871 Lot (sqft)
Sold 10/13/2026
$682,174
4 Beds
3 Baths
2,691 Sqft
12,091 Lot (sqft)
Sold 10/13/2026
$839,701
5 Beds
4 Baths
2,947 Sqft
8,101 Lot (sqft)
Sold 10/26/2026
$615,521
4 Beds
2.75 Baths
2,934 Sqft
6,000 Lot (sqft)
Sold 10/26/2026
$769,551
5 Beds
2.75 Baths
3,040 Sqft
13,899 Lot (sqft)
Sold 10/26/2026