Member Features
Find Real Estate Bargain!
Full foreclosure details
Home value, equity and ownership info
Find homes priced below market
Get full access with a FREE Account
Already a member?
$713,357
Listing Price3beds
2baths
2,040sqft
8,375sqft lot
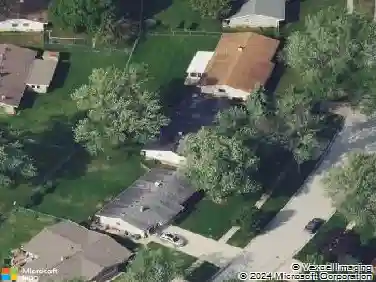
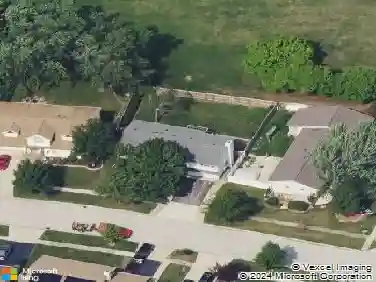
1245 Biscayne Dr, Elk Grove Village, IL 60007
Member Features
Find Real Estate Bargain!
Full foreclosure details
Home value, equity and ownership info
Find homes priced below market
Get full access with a FREE Account
Already a member?
For Sale
Home type
Price / sqft
Year built
Home Details
Stunning! Rare, Lakefront Ranch Home in Circle Bay Estates! Spacious Quality Construction with Full, Finished Basement! Updated throughout! Must see photos! 4-5 Bedroom/ or 4 with office. Newer, 2019 Kitchen with Stainless Steel Appliances and Quartz Countertops opens to Living/Dining Combination with Lake views! Retreat style living -- Year around, panoramic views for every season! Hardwood Floors. Three Full Baths -- remodeled. Huge Finished Basement with Recreation area, Game area, Storage and Craft room/Workshop! All this and many other newer features: Basement finished in 2020. Water Heater, 2020. Kitchen, 2019. Rear Patio, 2016. Outdoor Brick Flattop Grill, 2017. Newer 50-year copper/metal roof, 2002. All ages are approximate. Andersen Windows. Versatile floor plan so some room names flexible and sizes are approximate. Come see this "World Class Residence". You will not be disappointed!
Interior Details
2040
3
2
Has Heating:
Yes
Heating Type:
Yes
Has Cooling:
Yes
Cooling Type:
Central
Has Fuel:
No
Fuel Type:
N/A
Has Basement:
No
Basement Type:
Unfinished
Has Flooring:
No
Flooring Type:
N/A
Has Fireplace:
Yes
Fireplace Type:
N/A
Property Details
8375
No
No
Type:
Garage, Attached
Location:
N/A
Status:
N/A
Number of Spaces:
2
N/A
N/A
N/A
N/A
N/A
N/A
N/A
Construction Details
Ranch
Brick/stone (brick And/or Stone)
N/A
N/A
Asphalt
Tax History
Year
Amount
Land
Improvement
Percent Change
Assessment
2018
$10,356
$6,071
$31,681
--%
$37,752
2017
$10,282
$6,071
$31,681
--%
$37,752
2016
$9,604
$6,071
$31,681
--%
$37,752
2015
$9,624
$5,443
$30,498
--%
$35,941
2014
$9,491
$5,443
$30,498
--%
$35,941
2012
$9,485
$4,815
$38,439
--%
$43,254
2011
$9,544
$4,815
$38,439
--%
$43,254

Average Home Price in 60007
Nearby Properties
Zip Code
Price
Bed
Bath
Sqft
Lot
Sold Date
$393,029
4 Beds
2 Baths
1,791 Sqft
7,920 Lot (sqft)
Sold 10/28/2026
$524,298
4 Beds
2.5 Baths
2,290 Sqft
7,728 Lot (sqft)
Sold 09/23/2026
$451,846
$451,846
3 Beds
2.5 Baths
1,850 Sqft
2,178 Lot (sqft)
Sold 09/10/2026
$504,907
4 Beds
2 Baths
1,837 Sqft
8,375 Lot (sqft)
Sold 08/12/2026
$516,660
$516,660
-- Beds
2.5 Baths
1,950 Sqft
1,307 Lot (sqft)
Sold 07/08/2026
$555,396
$555,396
-- Beds
2.5 Baths
1,950 Sqft
1,307 Lot (sqft)
Sold 10/27/2026
$713,357
3 Beds
2 Baths
2,040 Sqft
8,375 Lot (sqft)
Sold 10/26/2026
$425,000
4 Beds
2 Baths
1,791 Sqft
8,250 Lot (sqft)
Sold 10/26/2026
$572,485
4 Beds
2.5 Baths
2,202 Sqft
7,840 Lot (sqft)
Sold 10/27/2026