
Member Features
Find Real Estate Bargain!
Full foreclosure details
Home value, equity and ownership info
Find homes priced below market
Get full access with a FREE Account
Already a member?
$1,528,908
Listing Price4beds
3baths
2,214sqft
15,903sqft lot
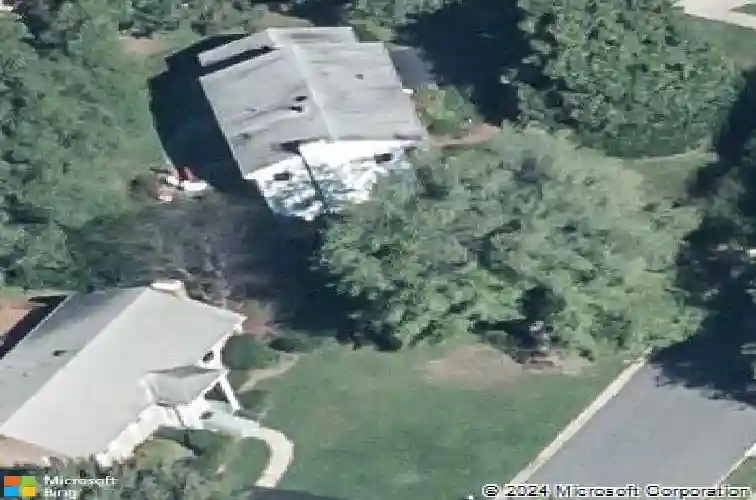
7801 Birnam Wood Dr, Mc Lean, VA 22102
Member Features
Find Real Estate Bargain!
Full foreclosure details
Home value, equity and ownership info
Find homes priced below market
Get full access with a FREE Account
Already a member?
For Sale
Off Market
Home type
Price / sqft
Year built
Home Details
Open Houses: THURS 1/8/26 @ *3-5pm*nnStately brick 3-level Colonial set on a flat .36-acre lot in an ideal location in desired McLean Hamlet. A welcoming foyer opens to a large living room featuring a wood-burning fireplace, abundant natural light, and refined moldings. The formal dining room opens to the family room and kitchen, and has sliding glass doors that lead to the backyard. A spacious eat-in kitchen is equipped with updated lighting, double wall ovens, a five-burner gas cooktop, KitchenAid dishwasher, GE Profile refrigerator, microwave, and generous counter space. IDEA: Open up walls to redesign the floor plan. nnThe main level also includes hardwood floors throughout, crown molding and chair rails, a convenient half bath for guests, and direct access to a deep two-car garage with storage and an additional refrigerator.nnThe upper level features a serene primary suite with ceiling fan, walk-in closet, and an en-suite bath. Three additional sun-filled bedrooms offer large windows, ceiling fans, and deep closets, complemented by a full hallway bath with a tub and shower combination and an additional walk-in storage closet. nnThe fully finished lower level provides an expansive recreation room with a gas fireplace, large windows for abundant natural light, and a mounted television, along with a FULL BATH, and a large utility and laundry room complete with an LG washer and dryer, utility sink, shelving, workshop space, and ample storage. Walk-up access leads directly fr
Interior Details
2214
4
3
Has Heating:
Yes
Heating Type:
Yes
Has Cooling:
Yes
Cooling Type:
Central
Has Fuel:
Yes
Fuel Type:
Electric
Has Basement:
No
Basement Type:
Partial, Daylight
Has Flooring:
No
Flooring Type:
Wood (unspecified)
Has Fireplace:
Yes
Fireplace Type:
N/A
Property Details
15903
Yes
Yes
Type:
Garage, Attached
Location:
N/A
Status:
N/A
Number of Spaces:
2
No
No
No
No
No
No
No
Construction Details
Bi-level
Brick
N/A
N/A
Composition Shingle
Tax History
Year
Amount
Land
Improvement
Percent Change
Assessment
2020
$11,191
$488,000
$439,600
--%
$927,600
2019
$11,087
$488,000
$430,980
--%
$918,980
2018
$10,568
$488,000
$430,980
--%
$918,980
2017
$10,066
$443,000
$338,740
--%
$781,740
2016
$10,044
$488,000
$362,170
--%
$850,170
2014
$9,615
$488,000
$358,080
--%
$846,080
2013
$9,287
$473,000
$350,340
--%
$823,340
2012
$8,669
$443,000
$345,710
--%
$788,710

Average Home Price in 22102
Nearby Properties
Zip Code
Price
Bed
Bath
Sqft
Lot
Sold Date
$1,512,887
$1,512,887
4 Beds
3.5 Baths
2,378 Sqft
11,597 Lot (sqft)
Sold 07/28/2026
$1,369,323
$1,369,323
5 Beds
3.5 Baths
2,408 Sqft
15,152 Lot (sqft)
Sold 10/18/2026
$1,528,908
$1,528,908
4 Beds
3 Baths
2,214 Sqft
15,903 Lot (sqft)
Sold 10/18/2026
$1,619,000
$1,619,000
4 Beds
4 Baths
2,352 Sqft
15,313 Lot (sqft)
Sold 10/13/2026
$3,299,000
$3,299,000
6 Beds
8 Baths
2,546 Sqft
13,025 Lot (sqft)
Sold 10/12/2026
$1,619,901
$1,619,901
5 Beds
2.5 Baths
2,310 Sqft
11,465 Lot (sqft)
Sold 10/13/2026





