
Member Features
Find Real Estate Bargain!
Full foreclosure details
Home value, equity and ownership info
Find homes priced below market
Get full access with a FREE Account
Already a member?
$3,299,000
Listing Price6beds
8baths
2,546sqft
13,025sqft lot
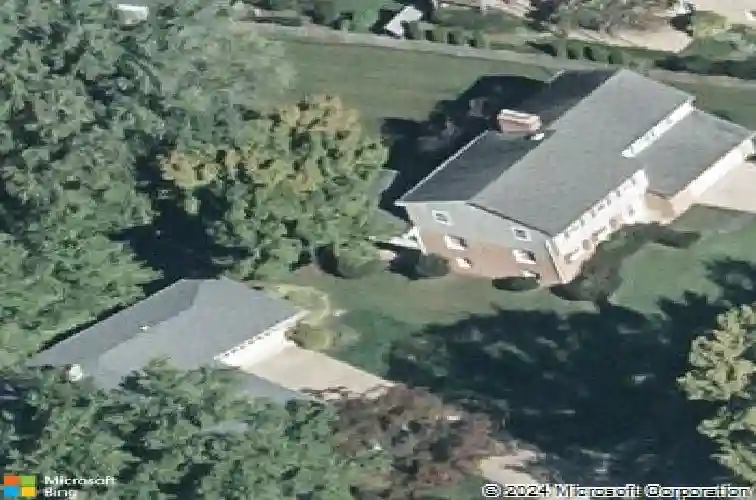
1324 Titania Ln, Mc Lean, VA 22102
Member Features
Find Real Estate Bargain!
Full foreclosure details
Home value, equity and ownership info
Find homes priced below market
Get full access with a FREE Account
Already a member?
For Sale
Home type
Price / sqft
Year built
Home Details
THE HOME EVERYONE'S BEEN WAITING FOR HAS FINALLY ARRIVED!!! A rare blend of bold design, functional luxury, and true multi-generational living-this brand-new contemporary Home in McLean Hamlet redefines what move-in ready should feel like. Designed by award-winning architect James McDonald, this 6-bedroom, 8-bath residence delivers striking architecture, seamless flow, and an elevated everyday lifestyle.nFrom the curb, the home makes an immediate statement. Crisp black trim contrasts against a refined mix of stone, brick, and soft stucco, while oversized windows flood the interior with natural light and create a seamless indoor-outdoor connection. Inside, soaring ceilings, open sightlines, and warm red oak floors set the tone for modern, inviting living.nThe main level is built for both daily comfort and effortless entertaining. The sun-filled great room centers around a sleek modern fireplace and opens to a rear porch. The kitchen is a true showpiece-custom cabinetry, a waterfall quartz island, and top-tier appliances including double wall ovens, a 6-burner gas cooktop, and built-in refrigerator and freezer. A large walk-in pantry and dedicated dining area complete the space.nA standout feature is the main-level primary suite, privately located on the west wing of the home. Designed for multi-generational living, it offers comfort, privacy, and flexibility-ideal for extended family, long-term guests, or convenient main-level living.nThe main level also includes a powder room
Interior Details
2546
6
8
Has Heating:
Yes
Heating Type:
Yes
Has Cooling:
Yes
Cooling Type:
Central
Has Fuel:
Yes
Fuel Type:
Electric
Has Basement:
No
Basement Type:
Full, Daylight
Has Flooring:
No
Flooring Type:
Wood (unspecified)
Has Fireplace:
Yes
Fireplace Type:
N/A
Property Details
13025
Yes
Yes
Type:
Garage, Attached
Location:
N/A
Status:
N/A
Number of Spaces:
2
No
No
No
No
Yes
No
No
Construction Details
Bi-level
Aluminum/vinyl
N/A
N/A
Composition Shingle
Tax History
Year
Amount
Land
Improvement
Percent Change
Assessment
2020
$10,718
$487,000
$401,360
--%
$888,360
2019
$10,623
$487,000
$393,490
--%
$880,490
2018
$10,582
$487,000
$433,200
--%
$920,200
2017
$10,076
$442,000
$348,000
--%
$790,000
2016
$10,054
$487,000
$364,030
--%
$851,030
2014
$9,682
$487,000
$364,940
--%
$851,940
2013
$9,400
$472,000
$361,350
--%
$833,350
2012
$8,761
$442,000
$351,980
--%
$793,980

Average Home Price in 22102
Nearby Properties
Zip Code
Price
Bed
Bath
Sqft
Lot
Sold Date
$1,529,581
$1,529,581
4 Beds
3 Baths
2,600 Sqft
16,535 Lot (sqft)
Sold 09/12/2026
$1,559,490
$1,559,490
4 Beds
2.5 Baths
2,820 Sqft
16,197 Lot (sqft)
Sold 06/29/2026
$1,684,656
$1,684,656
4 Beds
3.5 Baths
2,820 Sqft
16,635 Lot (sqft)
Sold 10/13/2026
$2,099,999
$2,099,999
5 Beds
4 Baths
2,864 Sqft
15,204 Lot (sqft)
Sold 10/13/2026
$1,714,192
$1,714,192
5 Beds
3.5 Baths
2,880 Sqft
12,461 Lot (sqft)
Sold 10/13/2026
$1,619,000
$1,619,000
4 Beds
4 Baths
2,352 Sqft
15,313 Lot (sqft)
Sold 10/13/2026
$1,791,071
$1,791,071
5 Beds
4.5 Baths
2,880 Sqft
16,314 Lot (sqft)
Sold 10/13/2026
$1,665,000
$1,665,000
-- Beds
3.5 Baths
2,745 Sqft
15,078 Lot (sqft)
Sold 10/13/2026
$3,299,000
$3,299,000
6 Beds
8 Baths
2,546 Sqft
13,025 Lot (sqft)
Sold 10/12/2026




