

Member Features
Find Real Estate Bargain!
Full foreclosure details
Home value, equity and ownership info
Find homes priced below market
Get full access with a FREE Account
Already a member?
$1,550,000
Listing Price5beds
4baths
4,597sqft
23,958sqft lot
402 Birkshire Rd, Cave Springs, AR 72718
Member Features
Find Real Estate Bargain!
Full foreclosure details
Home value, equity and ownership info
Find homes priced below market
Get full access with a FREE Account
Already a member?
For Sale
Off Market
Home type
Price / sqft
Year built
Home Details
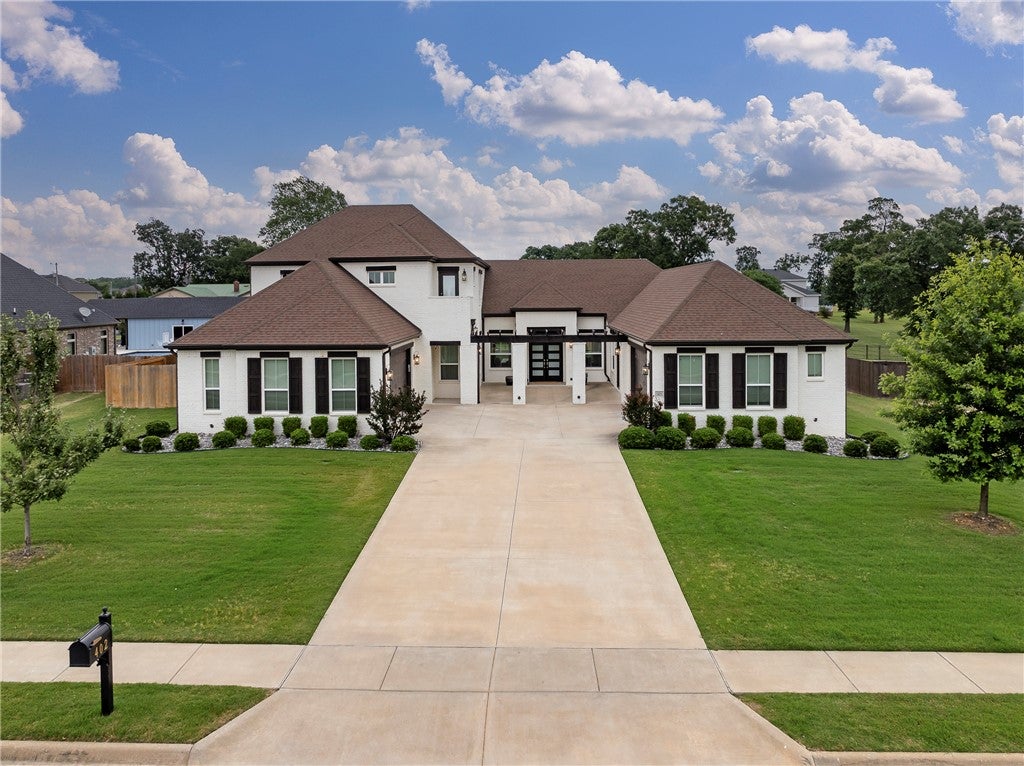
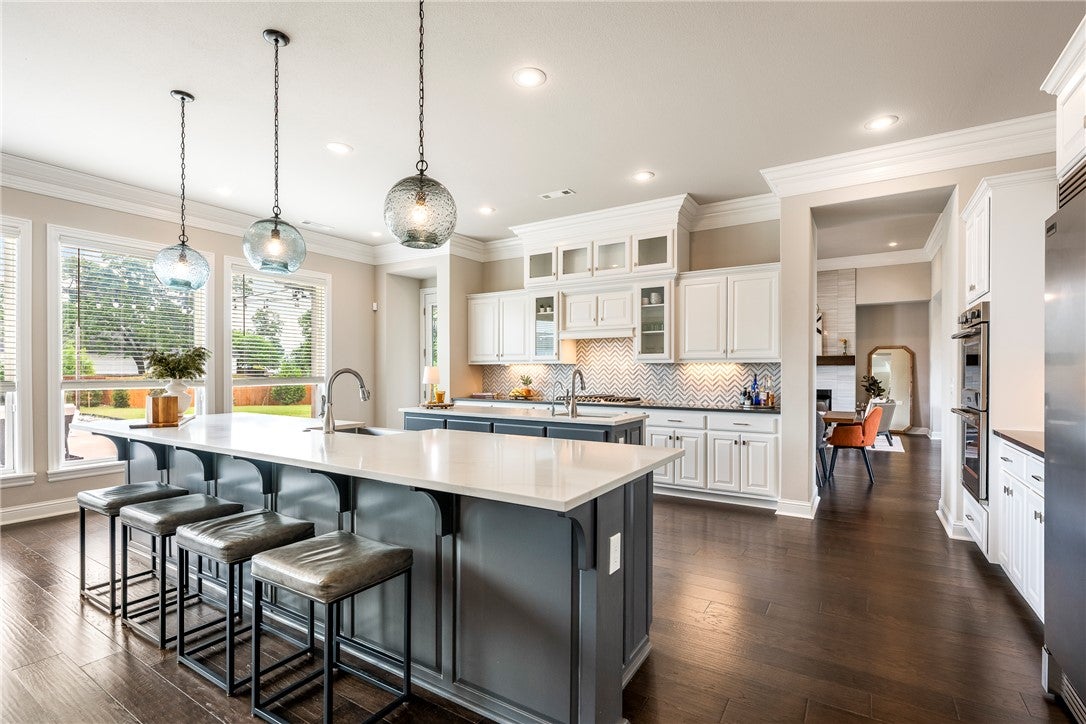
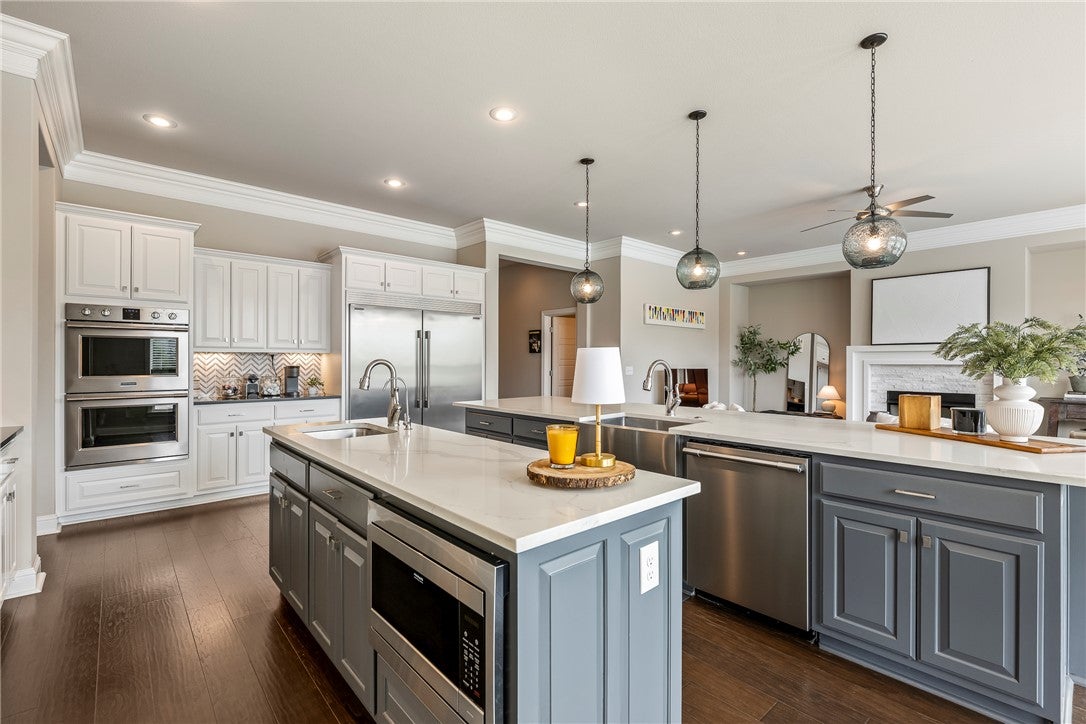
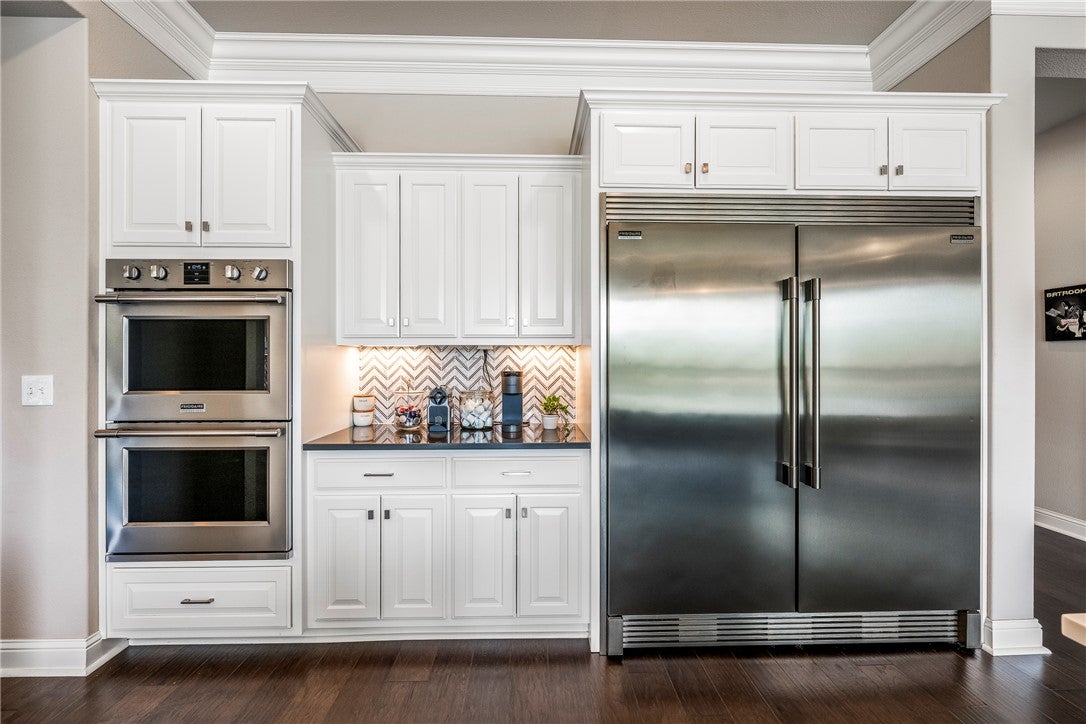
Perfect home in Otter Creek! Gorgeous home with an open courtyard flanked by two 2-car garages. Stunning Estate feel with a luxurious split floor plan that includes 5 bedrooms (3 ensuite) as well as a home office, bonus room, media room spacious laundry room and walk in pantry. The master bedroom has an spa like bath with oversized shower and spacious walk in closet. 2 additional en-suite bedrooms are located on the main level with lovely walk in closets. 2 more bedrooms upstairs. Two living areas on the main level. Oversized kitchen with double ovens, professional fridge and two islands provide ample opportunity for entertaining. Gas log fireplaces in both living areas keep you warm and cozy year-round. Outdoor lovers will enjoy lounging on the covered patio that leads to a heated pool as well as the community amenities that include trails and a basketball/tennis court.
Interior Details
4597
5
4
Has Heating:
Yes
Heating Type:
Central
Has Cooling:
Yes
Cooling Type:
Central
Has Fuel:
No
Fuel Type:
N/A
Has Basement:
No
Basement Type:
N/A
Has Flooring:
No
Flooring Type:
Wood (unspecified)
Has Fireplace:
Yes
Fireplace Type:
N/A
Property Details
23958
No
No
Type:
Driveway Concrete
Location:
N/A
Status:
N/A
Number of Spaces:
0
No
No
No
No
Yes
No
No
Construction Details
N/A
Brick/stone (brick And/or Stone)
N/A
Hip
Fiberglass
Tax History
Year
Amount
Land
Improvement
Percent Change
Assessment
2019
$1,411
$11,600
$0
--%
$11,600
2018
$1,411
$11,600
$0
--%
$11,600
2017
$1,411
$11,600
$0
--%
$11,600
0
$0
$11,600
$0
--%
$11,600
2012
$1,735
$7,500
$0
--%
$7,500

Average Home Price in 72718
Nearby Properties
Zip Code
Price
Bed
Bath
Sqft
Lot
Sold Date
$689,612
-- Beds
3 Baths
3,912 Sqft
871,200 Lot (sqft)
Sold 10/26/2026
$1,453,737
$1,453,737
-- Beds
3.5 Baths
4,578 Sqft
30,056 Lot (sqft)
Sold 10/26/2026
$1,550,000
$1,550,000
5 Beds
4 Baths
4,597 Sqft
23,958 Lot (sqft)
Sold 06/09/2026