Member Features
Find Real Estate Bargain!
Full foreclosure details
Home value, equity and ownership info
Find homes priced below market
Get full access with a FREE Account
Already a member?
$742,500
Listing Price4beds
2.5baths
3,300sqft
9,583sqft lot
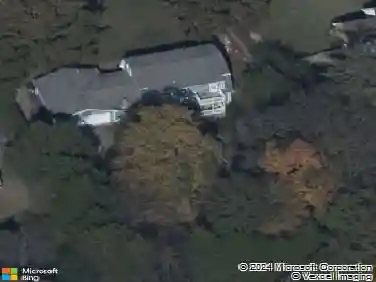
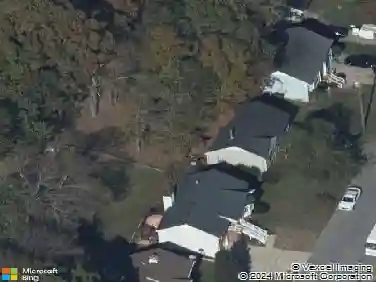
4404 Birdseye Ct, Hermitage, TN 37076
Member Features
Find Real Estate Bargain!
Full foreclosure details
Home value, equity and ownership info
Find homes priced below market
Get full access with a FREE Account
Already a member?
For Sale
Off Market
Home type
Price / sqft
Year built
Home Details
Welcome to 4404 Birdseye Court!! Nestled on a quiet cul-de-sac in the highly sought-after The Reserve at Stone Hall neighborhood, this beautifully maintained Phillips Builders, Wentworth plan, Tudor-style brick home offers the perfect blend of space, comfort, and convenience. Featuring hardwood floors on both levels (no carpet!), and elegant finishes throughout including a spacious gourmet kitchen with abundant cabinetry, granite countertops, stainless appliances, double ovens, a large center island and a pantry. The kitchen opens to the main living area-ideal for both everyday living and entertaining. A double-sided fireplace brings the kitchen and living room together, and the living room has a gorgeous coffered ceiling. nnThe main-level owner's suite is a true retreat, complete with a tray ceiling, hardwood flooring, and a spa-inspired bath featuring dual vanities, a soaking tub, separate shower, and generous storage. Upstairs, you'll find spacious secondary bedrooms, versatile living space, and room for everyone to spread out and enjoy.nnStep outside to a private, fenced backyard with an elevated deck overlooking a large lawn-perfect for outdoor gatherings, play, gardening, or simply relaxing. Situated on one of the community's larger homesites, this property offers both privacy and usable outdoor space.nnResidents of The Reserve at Stone Hall enjoy a community pool and playground, and direct access to Ravenwood Park, and the scenic Stones River Greenway, offering miles o
Interior Details
3300
4
2.5
Has Heating:
No
Heating Type:
N/A
Has Cooling:
Yes
Cooling Type:
Central
Has Fuel:
No
Fuel Type:
N/A
Has Basement:
No
Basement Type:
N/A
Has Flooring:
No
Flooring Type:
N/A
Has Fireplace:
Yes
Fireplace Type:
N/A
Property Details
9583
No
No
Type:
Garage, Attached
Location:
N/A
Status:
N/A
Number of Spaces:
2
No
No
No
No
No
No
No
Construction Details
N/A
Brick
N/A
N/A
N/A
Tax History
Year
Amount
Land
Improvement
Percent Change
Assessment
2019
$2,665
$18,500
$78,250
--%
$96,750
2017
$2,665
$18,500
$78,250
--%
$96,750
2017
$2,665
$18,500
$78,250
--%
$96,750
2015
$3,288
$16,500
$67,300
--%
$83,800
2015
$3,288
$16,500
$67,300
--%
$83,800
2013
$3,288
$16,500
$67,300
--%
$83,800
2012
$3,052
$10,000
$65,550
--%
$75,550

Average Home Price in 37076
Nearby Properties
Zip Code
Price
Bed
Bath
Sqft
Lot
Sold Date
$510,437
$510,437
3 Beds
3 Baths
2,850 Sqft
27,007 Lot (sqft)
Sold 10/31/2026
$581,026
5 Beds
2.5 Baths
3,194 Sqft
9,148 Lot (sqft)
Sold 09/01/2026
$674,608
4 Beds
3.5 Baths
2,863 Sqft
9,148 Lot (sqft)
Sold 05/27/2026
$710,000
4 Beds
3 Baths
3,051 Sqft
8,276 Lot (sqft)
Sold 11/15/2025
$759,900
4 Beds
3 Baths
3,038 Sqft
14,375 Lot (sqft)
Sold 10/12/2026
$815,000
4 Beds
3 Baths
3,370 Sqft
13,504 Lot (sqft)
Sold 10/27/2026
$400,000
$400,000
3 Beds
3 Baths
3,040 Sqft
38,768 Lot (sqft)
Sold 10/13/2026
$742,500
$742,500
4 Beds
2.5 Baths
3,300 Sqft
9,583 Lot (sqft)
Sold 08/06/2026
$739,900
4 Beds
3 Baths
2,811 Sqft
7,841 Lot (sqft)
Sold 10/13/2026