Member Features
Find Real Estate Bargain!
Full foreclosure details
Home value, equity and ownership info
Find homes priced below market
Get full access with a FREE Account
Already a member?
$835,000
Listing Price3beds
3baths
2,784sqft
3,572sqft lot
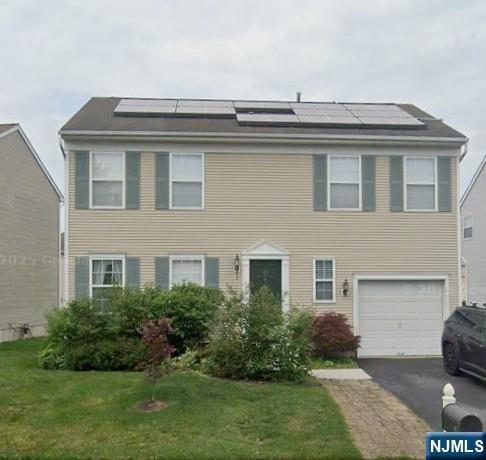
40 Birdie Way, Lawrence Township, NJ 08648
Member Features
Find Real Estate Bargain!
Full foreclosure details
Home value, equity and ownership info
Find homes priced below market
Get full access with a FREE Account
Already a member?
For Sale
Off Market
Home type
Price / sqft
Year built
Home Details
Step into elevated living at Venue at Cobblestone Creek, a premier 55+ active adult community in Lawrence Township. This beautifully upgraded Ridgewood model by Lennar offers 3 bedrooms, 2.5 bathrooms, and a thoughtfully designed open floor plan ideal for both everyday comfort and entertaining. The main level welcomes you with rich hardwood floors, a spacious living and dining area, and a cozy family room featuring a gas fireplace. The gourmet kitchen is a standout, boasting quartz countertops, stainless steel appliances, gas cooking, a large island with seating, and 42 shaker-style cabinets. A first-floor den provides a perfect home office or flex space. Upstairs, double French doors lead to a private primary suite with tray ceiling, walk-in closet, and en-suite bath featuring dual vanities and a soaking tub. Two additional bedrooms share a full hall bath, and the second-floor laundry room adds convenience. Additional highlights include a two-car garage, full-height basement, smart home technology (including Ring doorbell, Sono speaker system, and Wi-Fi CERTIFIED construction), and a professionally installed bluestone paver patio, perfect for outdoor relaxation and entertaining. Enjoy golf course views and resort-style amenities just steps away: a newly redesigned 18-hole golf course, 30,000 sq. ft. clubhouse, outdoor pool, fitness center, yoga studio, and on-site indoor/outdoor dining with scenic views of the 10th hole. The community is also pet-friendly with features like
Interior Details
2784
3
3
Has Heating:
No
Heating Type:
N/A
Has Cooling:
No
Cooling Type:
N/A
Has Fuel:
No
Fuel Type:
N/A
Has Basement:
No
Basement Type:
N/A
Has Flooring:
No
Flooring Type:
N/A
Has Fireplace:
Yes
Fireplace Type:
N/A
Property Details
3572
No
No
Type:
N/A
Location:
N/A
Status:
N/A
Number of Spaces:
N/A
N/A
N/A
N/A
N/A
N/A
N/A
N/A
Construction Details
N/A
N/A
N/A
N/A
N/A
Tax History
Year
Amount
Land
Improvement
Percent Change
Assessment
2019
$1,719
$60,000
$0
--%
$60,000
2019
$1,719
$60,000
$0
--%
$60,000
2018
$1,680
$60,000
$0
--%
$60,000

Average Home Price in 08648
Nearby Properties
Zip Code
Price
Bed
Bath
Sqft
Lot
Sold Date
$623,747
-- Beds
-- Baths
2,536 Sqft
13,200 Lot (sqft)
Sold 06/15/2026
$949,000
3 Beds
3 Baths
2,837 Sqft
5,619 Lot (sqft)
Sold 10/13/2026
$875,000
3 Beds
4 Baths
2,784 Sqft
3,572 Lot (sqft)
Sold 11/02/2026
$899,000
3 Beds
4 Baths
2,654 Sqft
3,572 Lot (sqft)
Sold 11/02/2026
$923,179
-- Beds
-- Baths
2,913 Sqft
5,750 Lot (sqft)
Sold 10/26/2026
$916,077
-- Beds
-- Baths
2,919 Sqft
5,271 Lot (sqft)
Sold 10/26/2026
$790,000
3 Beds
4 Baths
2,644 Sqft
4,008 Lot (sqft)
Sold 10/13/2026
$850,058
-- Beds
-- Baths
2,654 Sqft
3,572 Lot (sqft)
Sold 10/26/2026
$799,459
-- Beds
-- Baths
2,644 Sqft
3,572 Lot (sqft)
Sold 10/27/2026