
Member Features
Find Real Estate Bargain!
Full foreclosure details
Home value, equity and ownership info
Find homes priced below market
Get full access with a FREE Account
Already a member?
$759,000
Listing Price4beds
4baths
2,859sqft
7,536sqft lot
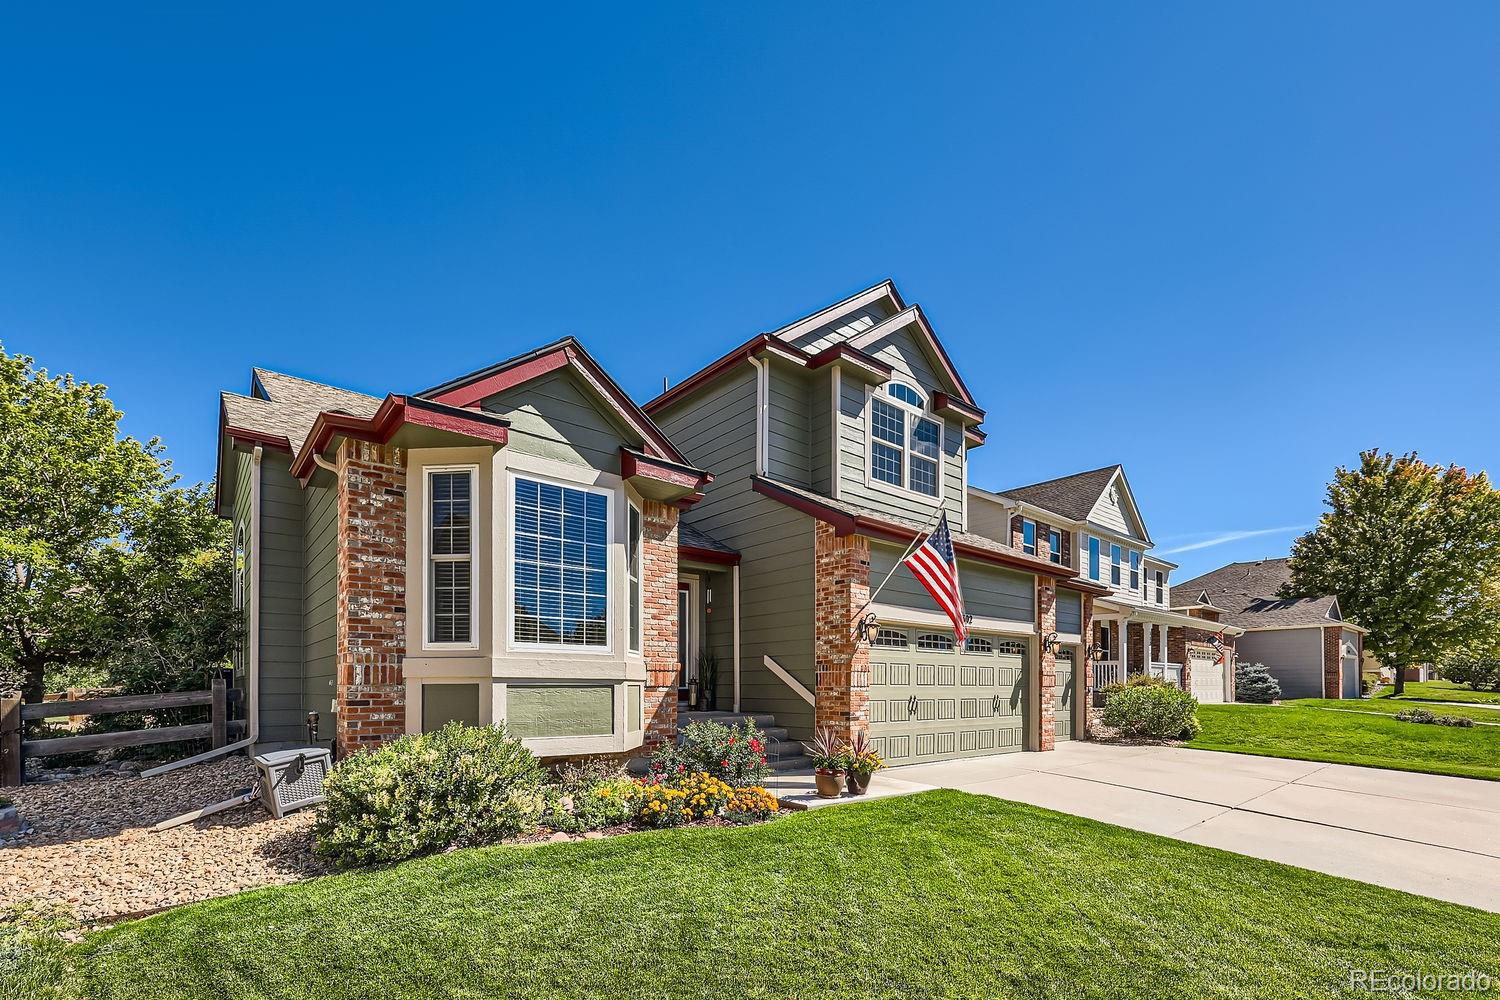
11302 S Birchwood St, Parker, CO 80138
Member Features
Find Real Estate Bargain!
Full foreclosure details
Home value, equity and ownership info
Find homes priced below market
Get full access with a FREE Account
Already a member?
For Sale
Off Market
Home type
Price / sqft
Year built
Home Details
Freshly Remodeled 4 Bed 4 Bath Home in Villages of Parker Backing to Stunning Sulphur Gulch Trail & Private Horse Property! Meticulously Updated! New Exterior Paint! This Home Features a Completely Remodeled Kitchen in '22! Custom 2 Tone Cabs w/ Full Extension Glides & Soft Close Dovetail Drawers & Pullouts! Super Luxe White Macaubas Quartzite Stone Counters & Herringbone Marble Tile Backsplash! Custom Brushed Gold Cabinet Pulls & Brushed Gold Kraus Kitchen Faucet w/ Baked Ceramic Farm Sink! Zephyr Wine Cooler Keeps You Hydrated :) & VentAHood Stainless Steel Hood Over an Induction Cooktop, Stainless KitchenAid & GE Profile Appliances. Updated Can Lighting & More Custom Cabs w/ Glass Fronts & Crown Molding! Eat-In Kitchen Breakfast Nook Provides Seamless Access to an Amazingly Serene Custom 37'x22' Stone Paver Patio! Unwind & Soak In Beautiful Open Space Views & Abundant Wildlife. Inviting Family Room w/ a Heartwarming Fireplace & Custom Mantle. Formal Dining Room w/ Custom Chandelier! Fresh Paint Throughout the Entire House, Including All Doors, Base & Case! New Door Hardware Throughout! Completely Refinished True Oak Hardwood Flooring Throughout. Gorgeous Vaulted Formal Living Room w/ Beautiful Hardwoods! Vaulted Study Featuring 10 Light French Doors for Privacy & Custom Built-Ins. Private Powder on the Main Floor! Main Floor Laundry, Tons of Storage & Utility Sink. Awesome Huge Vaulted Primary Suite
Interior Details
2859
4
4
Has Heating:
Yes
Heating Type:
Central
Has Cooling:
Yes
Cooling Type:
Central
Has Fuel:
No
Fuel Type:
N/A
Has Basement:
No
Basement Type:
Unfinished
Has Flooring:
No
Flooring Type:
Covered
Has Fireplace:
Yes
Fireplace Type:
N/A
Property Details
7536
No
No
Type:
N/A
Location:
N/A
Status:
N/A
Number of Spaces:
N/A
No
No
No
No
Yes
No
No
Construction Details
N/A
Aluminum/vinyl
N/A
Gable/hip
Composition Shingle
Tax History
Year
Amount
Land
Improvement
Percent Change
Assessment
2019
$3,907
$6,010
$29,230
--%
$35,240
2019
$3,907
$6,010
$29,230
--%
$35,240
2018
$3,710
$5,900
$25,400
--%
$31,300
2017
$3,503
$5,900
$25,400
--%
$31,300
2016
$3,279
$4,850
$24,030
--%
$28,880
2013
$3,312
$5,490
$19,930
--%
$25,420
2013
$3,312
$5,490
$19,930
--%
$25,420
2012
$3,473
$5,950
$20,380
--%
$26,330

Average Home Price in 80138
Nearby Properties
Zip Code
Price
Bed
Bath
Sqft
Lot
Sold Date
$740,122
$740,122
3 Beds
3 Baths
3,198 Sqft
12,284 Lot (sqft)
Sold 05/13/2026
$640,000
$640,000
3 Beds
3 Baths
2,504 Sqft
4,487 Lot (sqft)
Sold 09/19/2026
$629,980
$629,980
4 Beds
4 Baths
2,570 Sqft
6,795 Lot (sqft)
Sold 09/29/2026
$696,929
$696,929
4 Beds
3 Baths
2,880 Sqft
7,797 Lot (sqft)
Sold 09/29/2026
$680,575
$680,575
5 Beds
3 Baths
2,755 Sqft
7,405 Lot (sqft)
Sold 10/05/2026
$629,000
$629,000
4 Beds
3 Baths
2,539 Sqft
9,627 Lot (sqft)
Sold 09/29/2026
$759,000
$759,000
4 Beds
4 Baths
2,859 Sqft
7,536 Lot (sqft)
Sold 09/29/2026
$700,000
4 Beds
2 Baths
2,505 Sqft
9,975 Lot (sqft)
Sold 10/05/2026
$725,932
$725,932
4 Beds
3 Baths
2,544 Sqft
12,807 Lot (sqft)
Sold 10/06/2026
Calculators
Mortgage
Mortgage Calculator
Details for 11302 S BIRCHWOOD ST
Property Debt
Foreclosure Contact Details
Similar Homes Nearby

Guides for Birchwood St

This blog post explores real estate trends in Omaha and nearby Nebraska cities, analyzing property values, sale prices, and market activity to guide buyers, sellers, and investors.



