


Member Features
Find Real Estate Bargain!
Full foreclosure details
Home value, equity and ownership info
Find homes priced below market
Get full access with a FREE Account
Already a member?
$469,000
Listing Price4beds
3baths
2,794sqft
10,008sqft lot
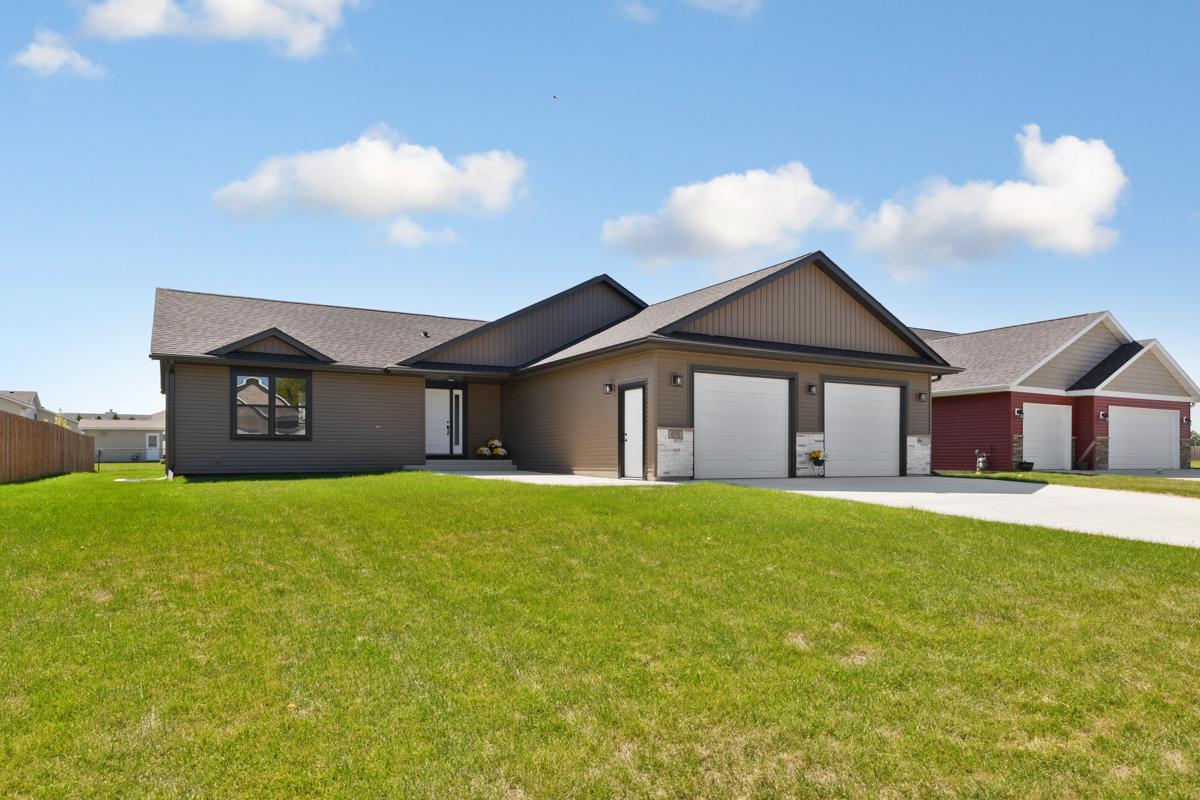
615 Birchwood Ln Se, Owatonna, MN 55060
Member Features
Find Real Estate Bargain!
Full foreclosure details
Home value, equity and ownership info
Find homes priced below market
Get full access with a FREE Account
Already a member?
For Sale
Off Market
Home type
Price / sqft
Year built
Home Details
Looking for more space or considering downsizing? Skip the remodel and step into this beautiful ranch-style home, designed for everyone whether you're young, old, or somewhere in between. This residence features an inviting open floor plan ideal for both everyday living and entertaining. The heart of the home is the stunning kitchen, complete with elegant tile backsplash, granite countertops, and stainless steel appliances. The cozy living room is highlighted by a charming stone fireplace, making it perfect for all ages. The primary bedroom suite is a true retreat, showcasing a stylish trayed ceiling, a generous walk-in closet, and a luxurious private bath with a walk-in shower and dual vanity. Convenience continues with a main floor laundry room. Need extra space? The finished lower level offers ample room with a large mechanical/storage area, two spacious bedrooms, a 3/4 bathroom, and a fantastic oversized family room. It's nestled in a SE neighborhood close to parks, schools and shopping. Don't miss the opportunity to make this versatile home your own. Schedule a visit today and see how this house can become your perfect home!
Interior Details
2794
4
3
Has Heating:
No
Heating Type:
N/A
Has Cooling:
No
Cooling Type:
N/A
Has Fuel:
No
Fuel Type:
N/A
Has Basement:
No
Basement Type:
Basement (unspecified)
Has Flooring:
No
Flooring Type:
N/A
Has Fireplace:
Yes
Fireplace Type:
N/A
Property Details
10008
No
No
Type:
Garage, Attached
Location:
N/A
Status:
N/A
Number of Spaces:
0
N/A
N/A
N/A
N/A
N/A
N/A
N/A
Construction Details
N/A
N/A
N/A
N/A
N/A
Tax History
Year
Amount
Land
Improvement
Percent Change
Assessment
2020
$548
$23,814
$0
--%
$23,814
2019
$514
$23,814
$0
--%
$23,814
2018
$468
$23,814
$0
--%
$23,814
2017
$876
$21,462
$0
--%
$21,462
-1
$-1
$21,462
$0
--%
$21,462

Average Home Price in 55060
Nearby Properties
Zip Code
Price
Bed
Bath
Sqft
Lot
Sold Date
$183,363
$183,363
3 Beds
1 Baths
2,650 Sqft
7,710 Lot (sqft)
Sold 06/17/2026
$469,000
$469,000
4 Beds
3 Baths
2,794 Sqft
10,008 Lot (sqft)
Sold 10/26/2026
$380,155
$380,155
3 Beds
2 Baths
2,674 Sqft
13,112 Lot (sqft)
Sold 10/27/2026
$296,645
$296,645
4 Beds
2 Baths
3,008 Sqft
11,761 Lot (sqft)
Sold 10/27/2026
$379,900
$379,900
3 Beds
3 Baths
2,631 Sqft
17,337 Lot (sqft)
Sold 09/29/2026
$319,000
$319,000
4 Beds
1 Baths
2,969 Sqft
10,542 Lot (sqft)
Sold 08/28/2026
$335,000
$335,000
3 Beds
2 Baths
2,510 Sqft
12,415 Lot (sqft)
Sold 10/13/2026





