Member Features
Find Real Estate Bargain!
Full foreclosure details
Home value, equity and ownership info
Find homes priced below market
Get full access with a FREE Account
Already a member?
$234,900
Listing Price4beds
2baths
1,757sqft
27,312sqft lot
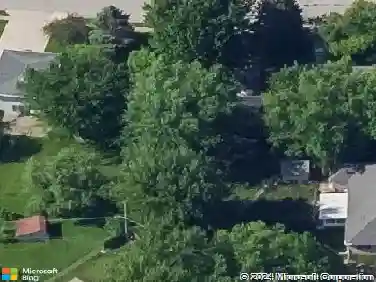
1108 Birchwood Dr, Kokomo, IN 46901
Member Features
Find Real Estate Bargain!
Full foreclosure details
Home value, equity and ownership info
Find homes priced below market
Get full access with a FREE Account
Already a member?
For Sale
Off Market
Home type
Price / sqft
Year built
Home Details
Spacious ranch home with 4 bedrooms and 2 full baths situated on a corner lot of over half an acre in Northwestern Schools. Offering nearly 1,800 sq ft of living space, this home features a large family room with fireplace that opens to the kitchen with pantry cabinet, as well as a spacious living room with built-in bookshelves and a bright picture window. The dining room provides additional gathering space. The primary suite includes a private bathroom and walk-in closet. While the home is ready for your updates and personal touches, it provides great potential to make it your own. Additional highlights include a newer HVAC system, maintenance-free covered deck, and attached 2-car garage. Conveniently located near town while still offering a roomy lot and neighborhood setting.
Interior Details
1757
4
2
Has Heating:
Yes
Heating Type:
Central
Has Cooling:
Yes
Cooling Type:
Central
Has Fuel:
Yes
Fuel Type:
Gas
Has Basement:
No
Basement Type:
No Basement
Has Flooring:
No
Flooring Type:
N/A
Has Fireplace:
Yes
Fireplace Type:
N/A
Property Details
27312
No
No
Type:
Garage, Attached
Location:
N/A
Status:
N/A
Number of Spaces:
3
N/A
N/A
N/A
N/A
N/A
N/A
N/A
Construction Details
N/A
N/A
N/A
N/A
Asphalt
Tax History
Year
Amount
Land
Improvement
Percent Change
Assessment
2019
$646
$26,000
$103,500
--%
$129,500
2018
$689
$26,000
$103,500
--%
$129,500
2017
$650
$26,000
$107,900
--%
$133,900
2016
$554
$26,000
$106,800
--%
$132,800
2014
$554
$22,800
$103,800
--%
$126,600

Average Home Price in 46901
Nearby Properties
Zip Code
Price
Bed
Bath
Sqft
Lot
Sold Date
$247,191
$247,191
3 Beds
2 Baths
1,654 Sqft
25,047 Lot (sqft)
Sold 10/26/2026