Member Features
Find Real Estate Bargain!
Full foreclosure details
Home value, equity and ownership info
Find homes priced below market
Get full access with a FREE Account
Already a member?
$410,000
Listing Price4beds
2baths
1,352sqft
8,712sqft lot
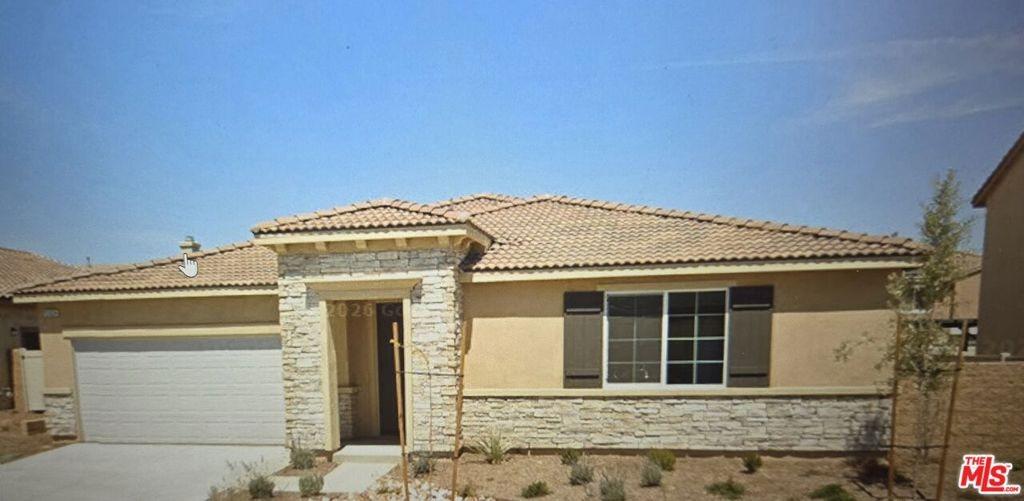
14359 Birchwood Dr, Hesperia, CA 92344
Member Features
Find Real Estate Bargain!
Full foreclosure details
Home value, equity and ownership info
Find homes priced below market
Get full access with a FREE Account
Already a member?
For Sale
Off Market
Home type
Price / sqft
Year built
Home Details
Welcome to your beautiful home in Hesperias Mountainview Estates. The interior boasts an open floor plan with high ceilings, skylights and and a large front and backyard. A cozy fireplace invites you to enjoy evenings relaxing with a book or socializing with friends or family. The kitchen and dining area are tastefully situated with views of the oversized backyard. The master bedroom offers a welcome retreat and direct access to the backyard. It is complete with a well appointed bathroom and large walk-in closet. Three additional bedrooms offer plenty of space for your needs. New vinyl flooring in the kitchen, living room and hallways is perfect for the shared spaces while carpet enhances the 4 bedrooms. The large front and backyards invite you to customize to your own taste.
Interior Details
1352
4
2
Has Heating:
Yes
Heating Type:
Central
Has Cooling:
Yes
Cooling Type:
Central
Has Fuel:
No
Fuel Type:
N/A
Has Basement:
No
Basement Type:
N/A
Has Flooring:
No
Flooring Type:
N/A
Has Fireplace:
Yes
Fireplace Type:
N/A
Property Details
8712
Yes
Yes
Type:
Garage, Attached
Location:
N/A
Status:
N/A
Number of Spaces:
2
No
No
No
No
No
No
No
Construction Details
Modern
N/A
N/A
N/A
Composition Shingle
Tax History
Year
Amount
Land
Improvement
Percent Change
Assessment
2020
$1,517
$21,007
$112,015
--%
$133,022
2019
$1,486
$20,595
$109,819
--%
$130,414
2018
$1,459
$20,191
$107,666
--%
$127,857
2017
$1,433
$19,795
$105,555
--%
$125,350
2016
$1,404
$19,407
$103,485
--%
$122,892
2014
$1,368
$18,741
$99,934
--%
$118,675
2013
$1,362
$18,656
$99,482
--%
$118,138
2012
$1,311
$18,290
$97,531
--%
$115,821

Average Home Price in 92344
Nearby Properties
Zip Code
Price
Bed
Bath
Sqft
Lot
Sold Date
$410,590
$410,590
3 Beds
2 Baths
1,536 Sqft
7,000 Lot (sqft)
Sold 09/01/2026
$379,999
$379,999
4 Beds
2 Baths
1,352 Sqft
6,020 Lot (sqft)
Sold 10/27/2026
$400,008
$400,008
3 Beds
2 Baths
1,352 Sqft
12,000 Lot (sqft)
Sold 10/27/2026
$420,291
$420,291
3 Beds
2 Baths
1,536 Sqft
7,000 Lot (sqft)
Sold 10/27/2026
$405,000
$405,000
3 Beds
2 Baths
1,159 Sqft
5,700 Lot (sqft)
Sold 10/26/2026
$410,000
$410,000
4 Beds
2 Baths
1,352 Sqft
8,712 Lot (sqft)
Sold 11/02/2026
$405,000
$405,000
3 Beds
2 Baths
1,352 Sqft
6,649 Lot (sqft)
Sold 10/26/2026
$64,900
3 Beds
2 Baths
1,159 Sqft
6,200 Lot (sqft)
Sold 10/27/2026
$410,284
$410,284
3 Beds
2 Baths
1,159 Sqft
8,900 Lot (sqft)
Sold 10/26/2026
Calculators
Mortgage
Mortgage Calculator
Details for 14359 BIRCHWOOD DR
Property Debt
Foreclosure Contact Details
Similar Homes Nearby

Guides for Birchwood Dr

San Bernardino’s real estate values rose steadily in early to mid-2024, with average property values peaking at $500K in May. Sale prices per sq. ft also increased modestly despite a subtle decrease in number of properties sold. Comparison with nearby cities shows varied market trends.