Member Features
Find Real Estate Bargain!
Full foreclosure details
Home value, equity and ownership info
Find homes priced below market
Get full access with a FREE Account
Already a member?
$310,000
Listing Price3beds
3baths
1,380sqft
14,810sqft lot
5583 Birchwood Dr, Chippewa Lake, OH 44215
Member Features
Find Real Estate Bargain!
Full foreclosure details
Home value, equity and ownership info
Find homes priced below market
Get full access with a FREE Account
Already a member?
For Sale
Off Market
Home type
Price / sqft
Year built
Home Details
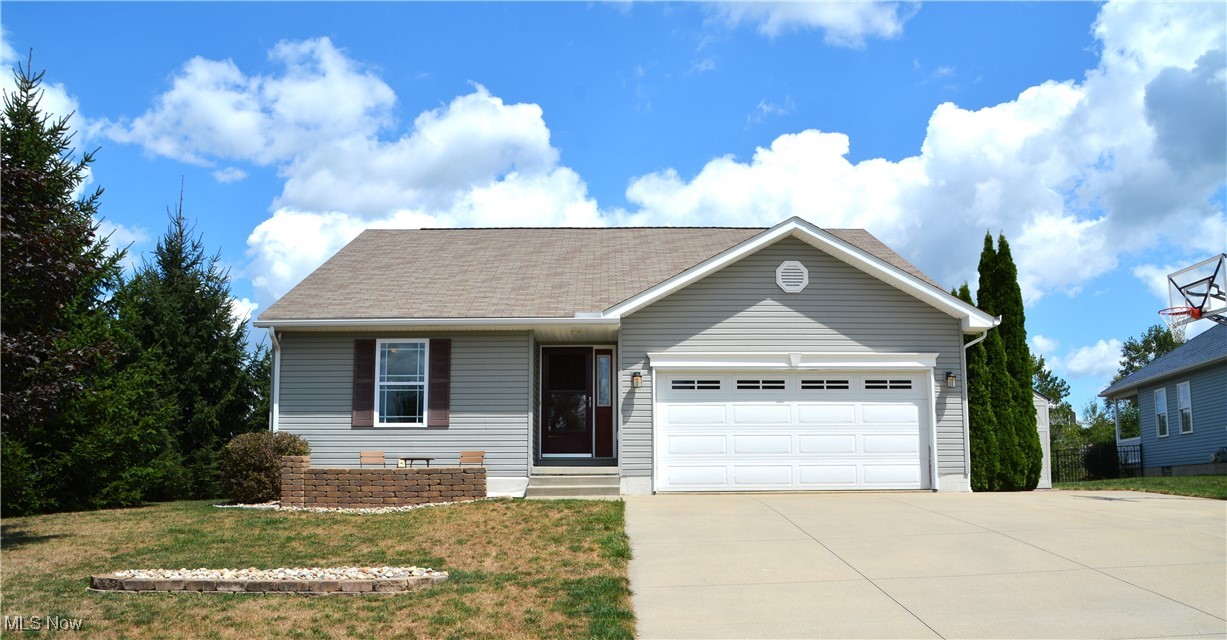
Welcome to this hard to find three bedroom ranch - With an open floor plan Yard backs up to green space and a one of a kind finished basement with a rec area, video/movie room and exercise room. From the front door you walk into a bright hallway with a built-in bench - having hooks for coats and hats, plus a place for shoes. The front wing of the home includes a front viewing bedroom (currently used as an office), a second bedroom and a full bath. A sunny great room with canned lights and wired for 5.1 surround sound leads into the eat in kitchen. The kitchen comes with stainless appliances, an upgraded sink, pull out shelves in the cabinets as well as under cabinet and over cabinet lighting. A sliding glass door leads to the large backyard. The owners bedroom on the opposite side of the home -- comes with a walk in closet and full bath with a heated floor! When the owners built this home, they had extra insulation placed in the walls for sound proofing between the two front bedrooms/bath and the hall and family room. Insulation was also placed in the wall between the owners suite and the family room. The one of a kind custom finished basement is perfect for entertaining or exercising. Includes a separate movie room for watching your favorite movies in surround sound. The whole finished basement ceiling is sound proofed so as not to disturb anyone upstairs. The basement flooring has a subfloor under the laminate. The windows are glass block. The rec room portion of the baseme
Interior Details
1380
3
3
Has Heating:
Yes
Heating Type:
Central
Has Cooling:
Yes
Cooling Type:
Central
Has Fuel:
No
Fuel Type:
N/A
Has Basement:
No
Basement Type:
Finished
Has Flooring:
No
Flooring Type:
N/A
Has Fireplace:
Yes
Fireplace Type:
N/A
Property Details
14810
No
No
Type:
N/A
Location:
N/A
Status:
N/A
Number of Spaces:
N/A
No
No
No
No
No
No
No
Construction Details
N/A
Siding (not Specified)
N/A
N/A
N/A
Tax History
Year
Amount
Land
Improvement
Percent Change
Assessment
2020
$2,519
$14,000
$41,420
--%
$55,420
2019
$2,533
$14,000
$41,420
--%
$55,420
2018
$2,214
$12,760
$33,620
--%
$46,380
2017
$2,219
$12,760
$33,620
--%
$46,380
2016
$2,184
$12,760
$33,620
--%
$46,380
2014
$2,123
$12,040
$31,720
--%
$43,760
2013
$1,972
$12,040
$31,720
--%
$43,760
2012
$1,908
$13,090
$29,390
--%
$42,480

Average Home Price in 44215
Nearby Properties
Zip Code
Price
Bed
Bath
Sqft
Lot
Sold Date
$356,245
3 Beds
2.5 Baths
1,528 Sqft
15,246 Lot (sqft)
Sold 10/26/2026
$407,357
$407,357
3 Beds
2 Baths
1,436 Sqft
87,991 Lot (sqft)
Sold 10/27/2026
$310,000
3 Beds
3 Baths
1,380 Sqft
14,810 Lot (sqft)
Sold 10/26/2026
$339,900
3 Beds
3 Baths
1,527 Sqft
13,939 Lot (sqft)
Sold 10/13/2026