Member Features
Find Real Estate Bargain!
Full foreclosure details
Home value, equity and ownership info
Find homes priced below market
Get full access with a FREE Account
Already a member?
$599,900
Listing Price3beds
2baths
1,632sqft
25sqft lot
3785 Birchwood Dr, Boulder, CO 80304
Member Features
Find Real Estate Bargain!
Full foreclosure details
Home value, equity and ownership info
Find homes priced below market
Get full access with a FREE Account
Already a member?
For Sale
New Listing
Off Market
Home type
Price / sqft
Year built
Home Details
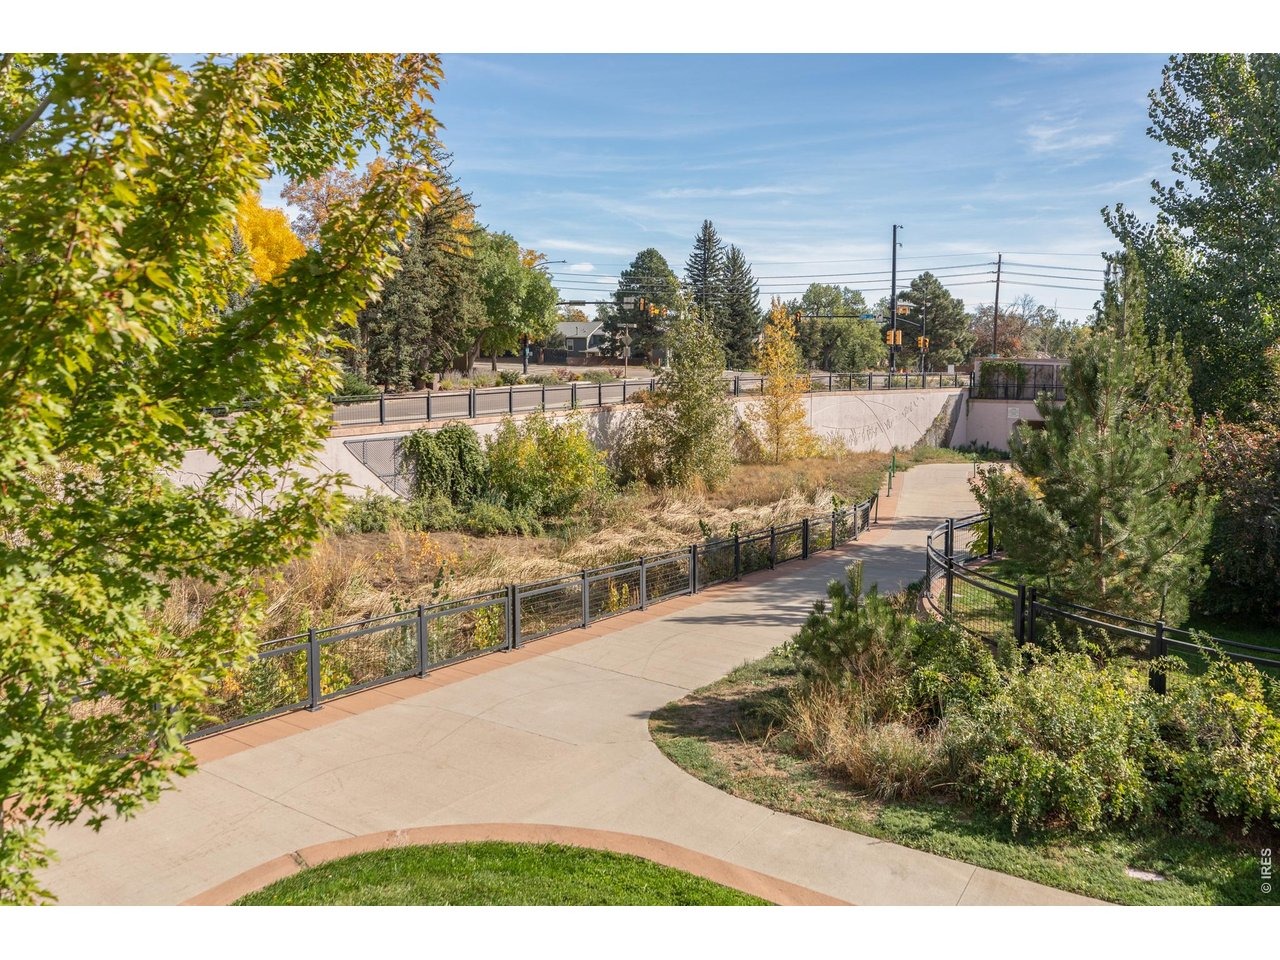
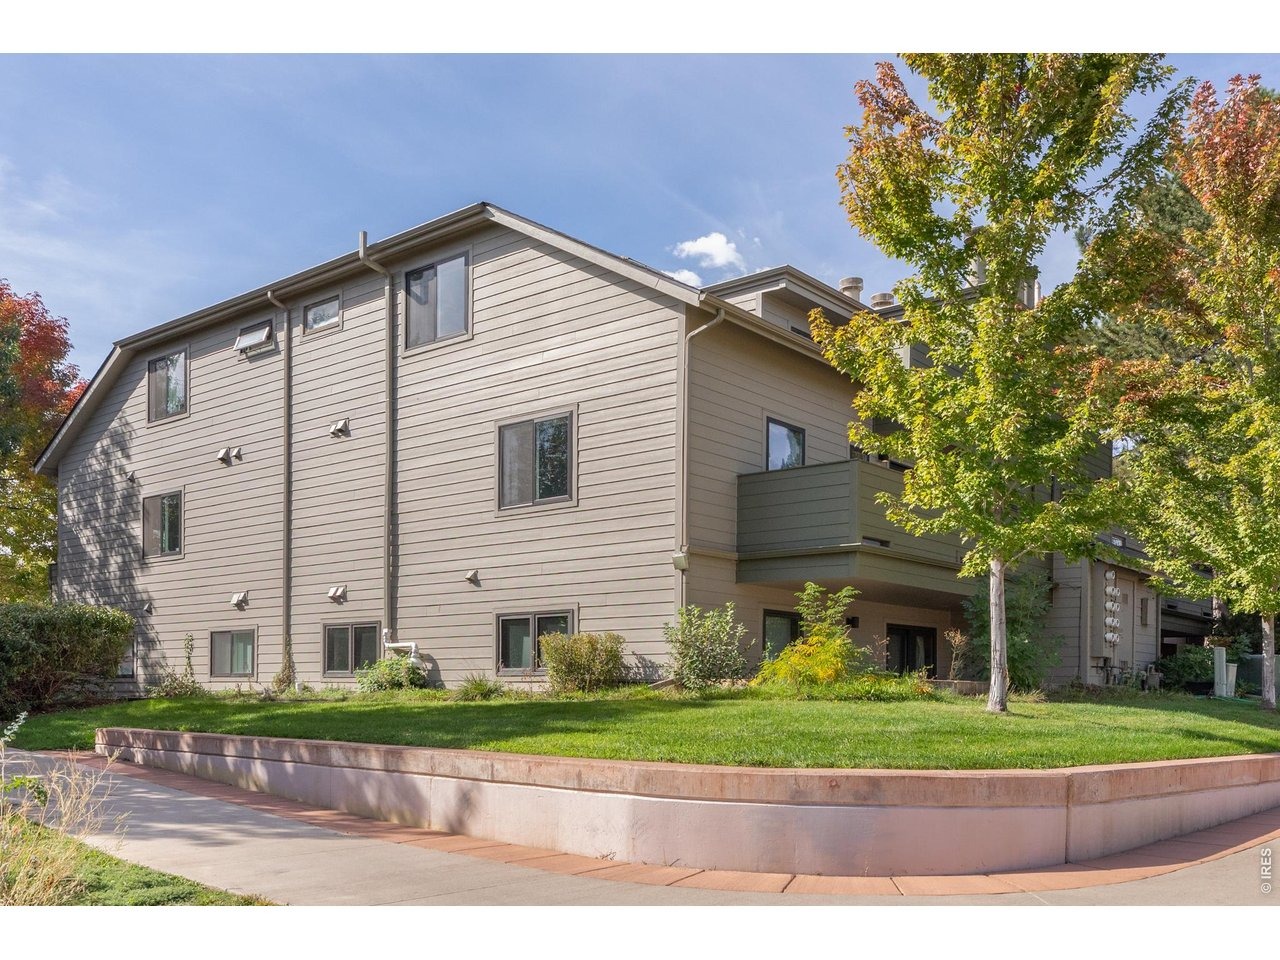
Updated throughout and set in North Boulder's Winding Trail Village just west of 28th Street, 3785 Birchwood Drive Unit 69 is a two-level condo with 3 bedrooms, 2 bathrooms, and the largest floor plan in the Birchwood community. Newly refinished hardwood floors run through the open living, dining, and kitchen spaces on the main level. The living room features a fireplace and a sliding door to a 21-foot balcony, and the updated kitchen has shaker cabinetry, quartz countertops, a subway tile backsplash, stainless steel appliances, a center island with pendant lighting, a pantry, and in-unit laundry. Also on the main level, a bedroom with a walk-in closet sits beside a full bathroom with new tile flooring and works as a guest room, home office, or main-level suite. On the upper level, the primary bedroom has its own fireplace and a sliding door to a private balcony, while the second upper-level bedroom is filled with light from a skylight and a large window. The upper-level bathroom offers a double-sink vanity, new light fixtures, and a separate room for the tub and toilet. An assigned parking space and a detached one-car garage add convenience and storage. HOA dues cover water, sewer, trash, recycling, snow removal, lawn care, hazard insurance, and exterior maintenance, and the building has recently received a new roof, gutters, siding, paint, and Andersen windows. The pet-friendly community offers a pool, tennis courts, a volleyball court, a playground, open green space, and m
Interior Details
1632
3
2
Has Heating:
Yes
Heating Type:
Hot Water
Has Cooling:
No
Cooling Type:
N/A
Has Fuel:
No
Fuel Type:
N/A
Has Basement:
No
Basement Type:
N/A
Has Flooring:
No
Flooring Type:
N/A
Has Fireplace:
Yes
Fireplace Type:
N/A
Property Details
25
No
No
Type:
Garage, Detached
Location:
N/A
Status:
N/A
Number of Spaces:
0
N/A
N/A
N/A
N/A
N/A
N/A
N/A
Construction Details
Condo/apartment
Wood Shake/shingle
N/A
N/A
Asphalt
Tax History
Year
Amount
Land
Improvement
Percent Change
Assessment
2019
$2,707
$0
$31,589
--%
$31,589
2019
$2,707
$0
$31,589
--%
$31,589
2018
$2,484
$0
$28,656
--%
$28,656
2017
$2,406
$0
$28,656
--%
$28,656
2016
$2,131
$0
$24,620
--%
$24,620
2014
$2,088
$0
$24,286
--%
$24,286
2013
$2,042
$0
$24,286
--%
$24,286
2012
$2,117
$0
$25,273
--%
$25,273

Average Home Price in 80304
Nearby Properties
Zip Code
Price
Bed
Bath
Sqft
Lot
Sold Date
$715,000
$715,000
3 Beds
1.75 Baths
1,554 Sqft
26 Lot (sqft)
Sold 10/17/2026
$749,900
$749,900
2 Beds
1.75 Baths
1,704 Sqft
24 Lot (sqft)
Sold 10/13/2026
$599,900
$599,900
3 Beds
2 Baths
1,632 Sqft
25 Lot (sqft)
Sold 10/09/2026
$475,000
$475,000
2 Beds
2 Baths
1,665 Sqft
16,353 Lot (sqft)
Sold 09/24/2026
$635,000
$635,000
3 Beds
2 Baths
1,554 Sqft
25 Lot (sqft)
Sold 08/27/2026