Member Features
Find Real Estate Bargain!
Full foreclosure details
Home value, equity and ownership info
Find homes priced below market
Get full access with a FREE Account
Already a member?
$619,000
Listing Price6beds
4baths
4,032sqft
14,641sqft lot
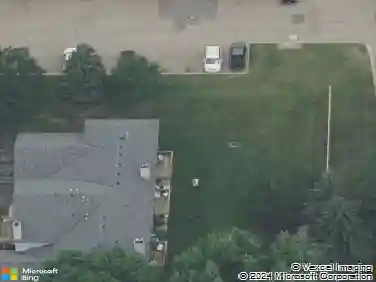
13922 Birchwood Ave, Rosemount, MN 55068
Member Features
Find Real Estate Bargain!
Full foreclosure details
Home value, equity and ownership info
Find homes priced below market
Get full access with a FREE Account
Already a member?
For Sale
Off Market
Home type
Price / sqft
Year built
Home Details
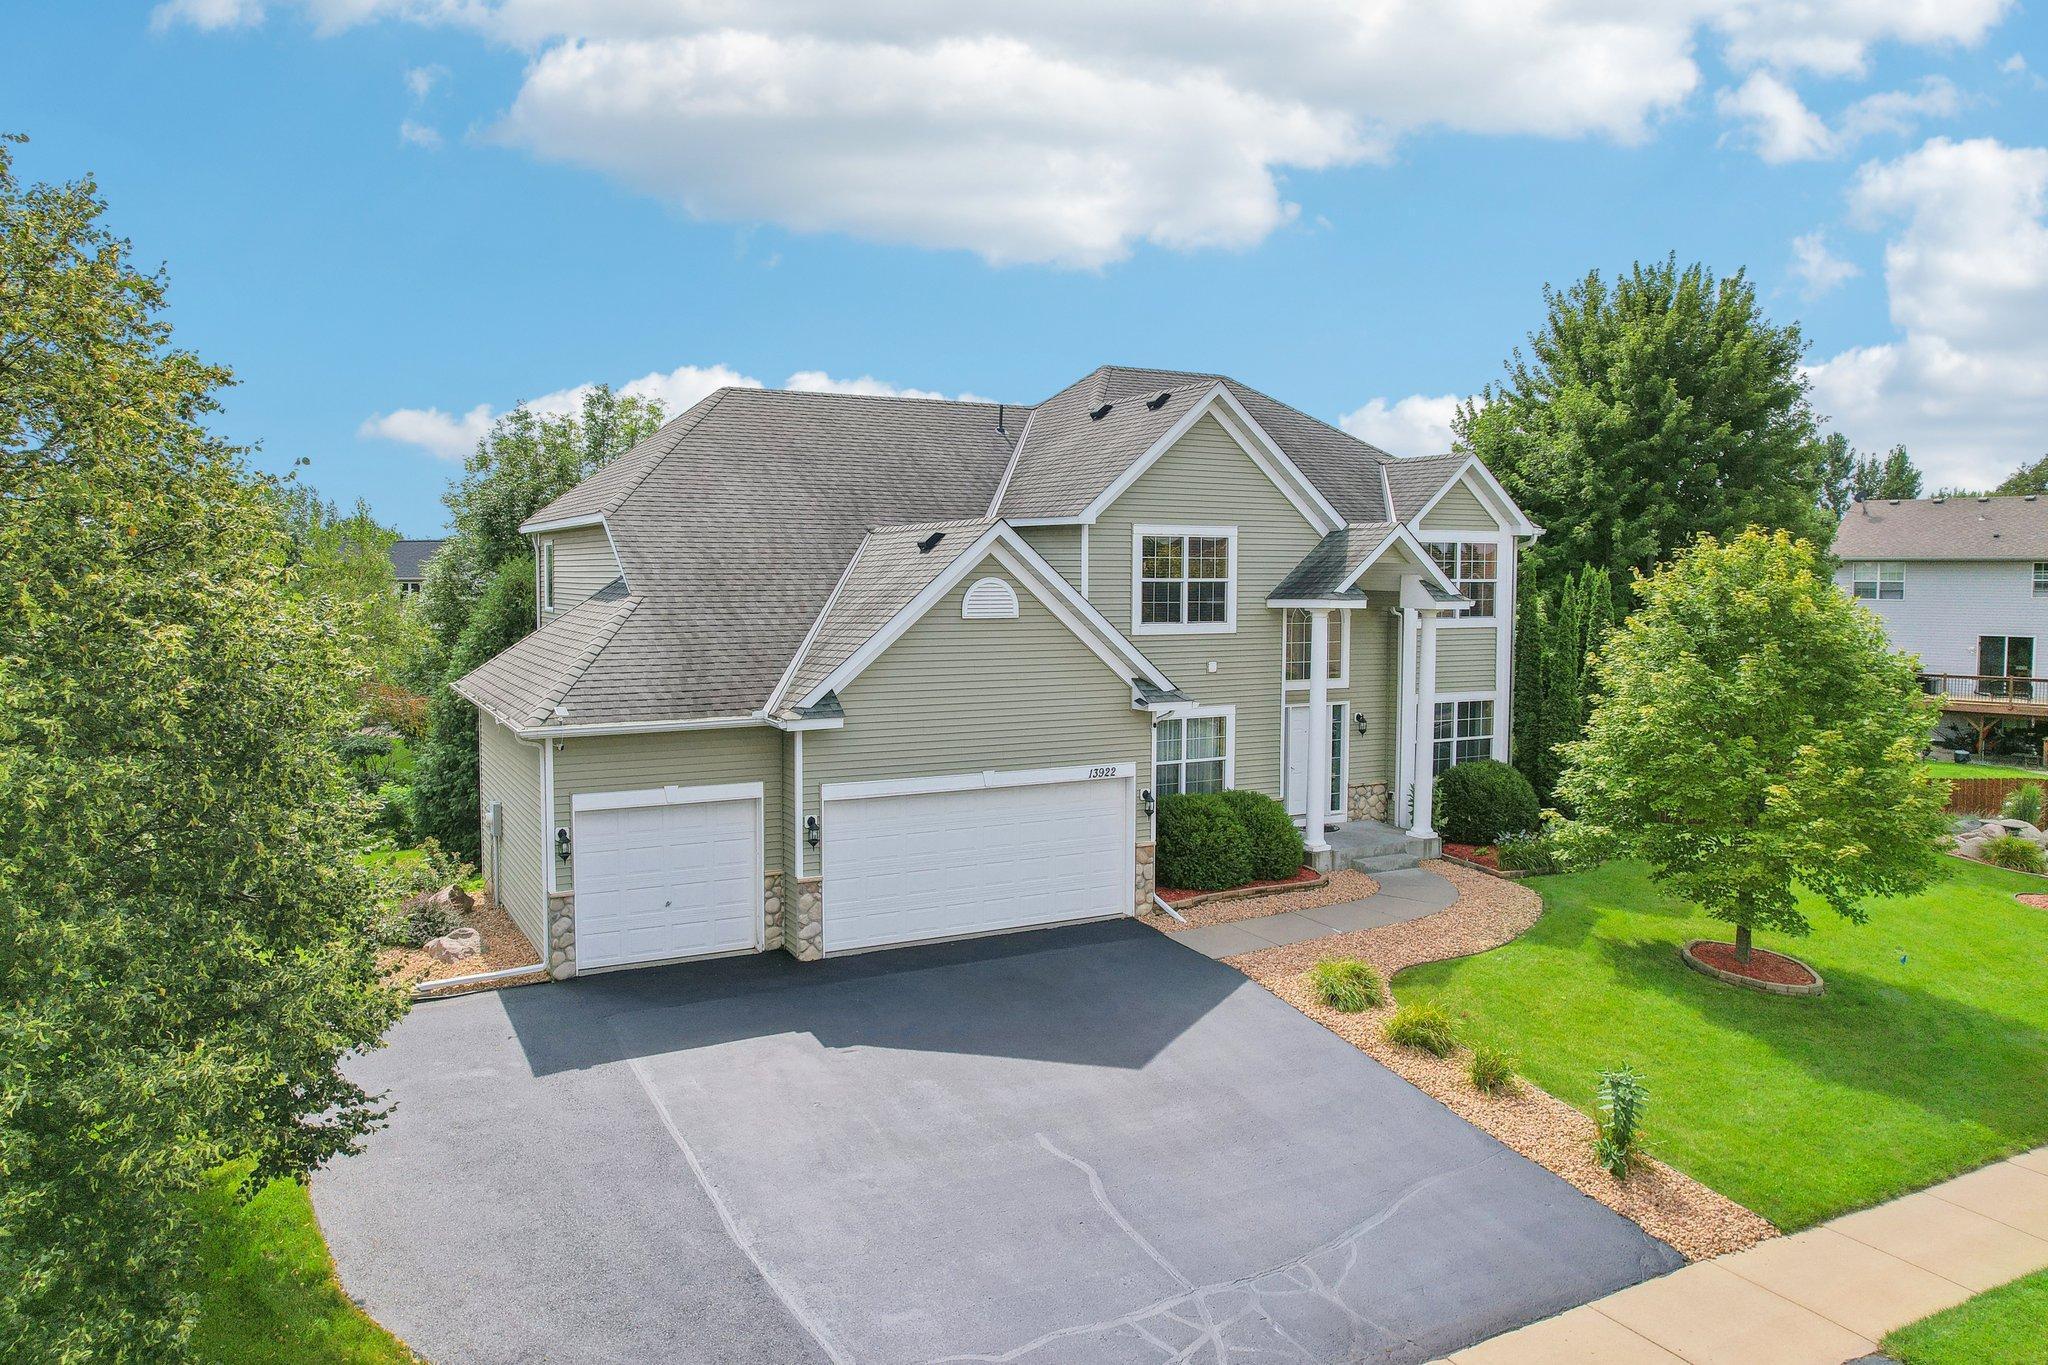
This grand home captivates with its stunning exterior and impressive entrance featuring tall ceilings and an abundance of natural light. Step into the formal sitting room, which seamlessly leads to the elegant formal dining room. Adjacent to the dining room, the kitchen boasts wood floors, modern cabinetry, granite countertops, and stainless steel appliances, including a gas stovetop. The kitchen island with bar seating and the eat-in area with sliding door access to the back deck make it perfect for casual dining and entertaining. The living room offers a cozy atmosphere with a gas fireplace. This level also includes a convenient office and a half bath. Upstairs, the huge primary suite impresses with vaulted ceilings, an en suite bath with a dual vanity, a jetted tub, a glass-enclosed shower, and a walk-in closet. Three additional bedrooms and a full bath complete this level, providing ample space for family and guests. The finished walkout basement features a wet bar and a spacious family room with access to the backyard and patio. This level also includes two more bedrooms and a 3/4 bath. Outside, the large deck overlooks a spacious backyard, enhanced by new landscaping, an irrigation system, and an invisible fence. Enjoy the fresh paint on the deck, entry, bedrooms, and basement, along with new carpet, a new AC unit (installed June 2024), a new driveway (completed August 2024), and a central vacuum hookup. This home combines elegant design with modern updates, offering a
Interior Details
4032
6
4
Has Heating:
No
Heating Type:
N/A
Has Cooling:
No
Cooling Type:
N/A
Has Fuel:
No
Fuel Type:
N/A
Has Basement:
No
Basement Type:
N/A
Has Flooring:
No
Flooring Type:
N/A
Has Fireplace:
Yes
Fireplace Type:
N/A
Property Details
14641
No
No
Type:
Garage, Attached
Location:
N/A
Status:
N/A
Number of Spaces:
2
N/A
N/A
N/A
N/A
N/A
N/A
N/A
Construction Details
N/A
N/A
N/A
N/A
N/A
Tax History
Year
Amount
Land
Improvement
Percent Change
Assessment
2020
$5,412
$87,800
$359,600
--%
$447,400
2019
$4,765
$83,566
$328,165
--%
$411,731
2018
$4,934
$79,317
$311,595
--%
$390,912
2017
$4,776
$76,143
$303,978
--%
$380,121
2016
$4,687
$73,688
$291,391
--%
$365,079
2014
$4,424
$63,522
$254,578
--%
$318,100
2013
$4,717
$61,423
$245,014
--%
$306,437
2011
$4,410
$64,951
$256,092
--%
$321,043

Average Home Price in 55068
Nearby Properties
Zip Code
Price
Bed
Bath
Sqft
Lot
Sold Date
$749,900
5 Beds
4 Baths
3,637 Sqft
8,665 Lot (sqft)
Sold 11/02/2026
$180,000
5 Beds
3.5 Baths
3,790 Sqft
9,390 Lot (sqft)
Sold 11/02/2026
$619,000
6 Beds
4 Baths
4,032 Sqft
14,641 Lot (sqft)
Sold 10/12/2026
$635,000
$635,000
4 Beds
2.5 Baths
3,699 Sqft
13,235 Lot (sqft)
Sold 10/26/2026
$585,518
$585,518
4 Beds
3.5 Baths
3,698 Sqft
13,168 Lot (sqft)
Sold 10/26/2026