Member Features
Find Real Estate Bargain!
Full foreclosure details
Home value, equity and ownership info
Find homes priced below market
Get full access with a FREE Account
Already a member?
$235,231
Listing Price--beds
--baths
1,314sqft
6,534sqft lot
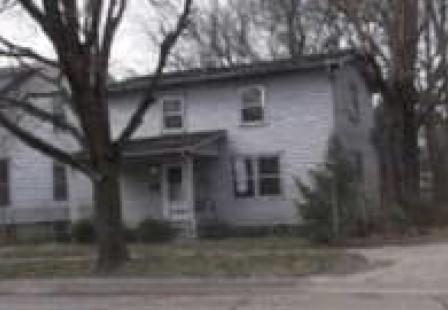
1456 Birchlawn Pl, Ottawa, IL 61350
Member Features
Find Real Estate Bargain!
Full foreclosure details
Home value, equity and ownership info
Find homes priced below market
Get full access with a FREE Account
Already a member?
For Sale
Home type
Price / sqft
Year built
Home Details
This updated 3-bedroom, 2-bath ranch offers a hard-to-find combination of modern updates, outdoor living space, and a location that's tough to beat. Situated in a wonderful neighborhood just off the Illinois River, you'll enjoy easy access to Ottawa's downtown restaurants, shops, parks, and riverfront by foot or bike. Significant updates completed in 2020 have already addressed many of the home's most important features, including a beautifully remodeled kitchen, updated electrical wiring, and the addition of a spacious primary suite bathroom. The floor plan is practical and functional, with comfortable living spaces and three well-sized bedrooms. Out back, the deck and stamped concrete patio provide a great spot for grilling, entertaining, or simply enjoying a quiet evening outdoors. The detached garage is accessed from the alley and is complemented by additional off-alley parking, giving you extra space for vehicles, guests, or recreational toys. Many of the major improvements have already been completed, allowing the next owner to move in and enjoy the home from day one. If you've been looking for an updated ranch in a desirable Ottawa location, this property deserves a closer look.
Interior Details
1314
N/A
N/A
Has Heating:
No
Heating Type:
N/A
Has Cooling:
No
Cooling Type:
N/A
Has Fuel:
No
Fuel Type:
N/A
Has Basement:
No
Basement Type:
N/A
Has Flooring:
No
Flooring Type:
N/A
Has Fireplace:
Yes
Fireplace Type:
N/A
Property Details
6534
No
No
Type:
N/A
Location:
N/A
Status:
N/A
Number of Spaces:
N/A
N/A
N/A
N/A
N/A
N/A
N/A
N/A
Construction Details
N/A
N/A
N/A
N/A
N/A
Tax History
Year
Amount
Land
Improvement
Percent Change
Assessment
2019
$3,362
$6,064
$30,328
--%
$36,392
2019
$3,362
$5,918
$29,600
--%
$35,518
2017
$1,565
$5,737
$28,693
--%
$34,430
2016
$1,489
$5,491
$27,463
--%
$32,954
2016
$1,489
$5,238
$26,198
--%
$31,436

Average Home Price in 61350
Nearby Properties
Zip Code
Price
Bed
Bath
Sqft
Lot
Sold Date
$--
-- Beds
-- Baths
1,368 Sqft
5,227 Lot (sqft)
Sold 08/07/2026
$235,231
$235,231
-- Beds
-- Baths
1,314 Sqft
6,534 Lot (sqft)
Sold 10/27/2026
$229,000
$229,000
3 Beds
1 Baths
1,120 Sqft
7,405 Lot (sqft)
Sold 10/26/2026
$200,336
$200,336
4 Beds
1 Baths
1,352 Sqft
10,454 Lot (sqft)
Sold NaN/NaN/NaN