Member Features
Find Real Estate Bargain!
Full foreclosure details
Home value, equity and ownership info
Find homes priced below market
Get full access with a FREE Account
Already a member?
$319,900
Listing Price4beds
2baths
1,851sqft
11,326sqft lot
1524 Birch Way, Montgomery, AL 36117
Member Features
Find Real Estate Bargain!
Full foreclosure details
Home value, equity and ownership info
Find homes priced below market
Get full access with a FREE Account
Already a member?
For Sale
Off Market
Home type
Price / sqft
Year built
Home Details
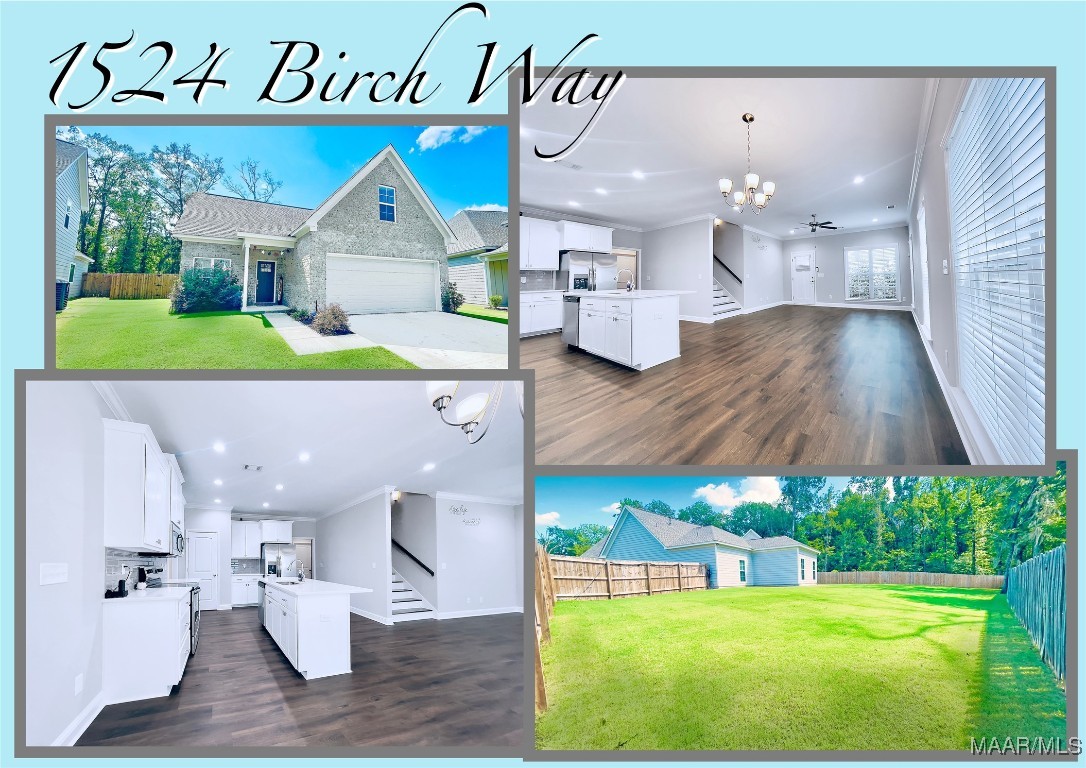
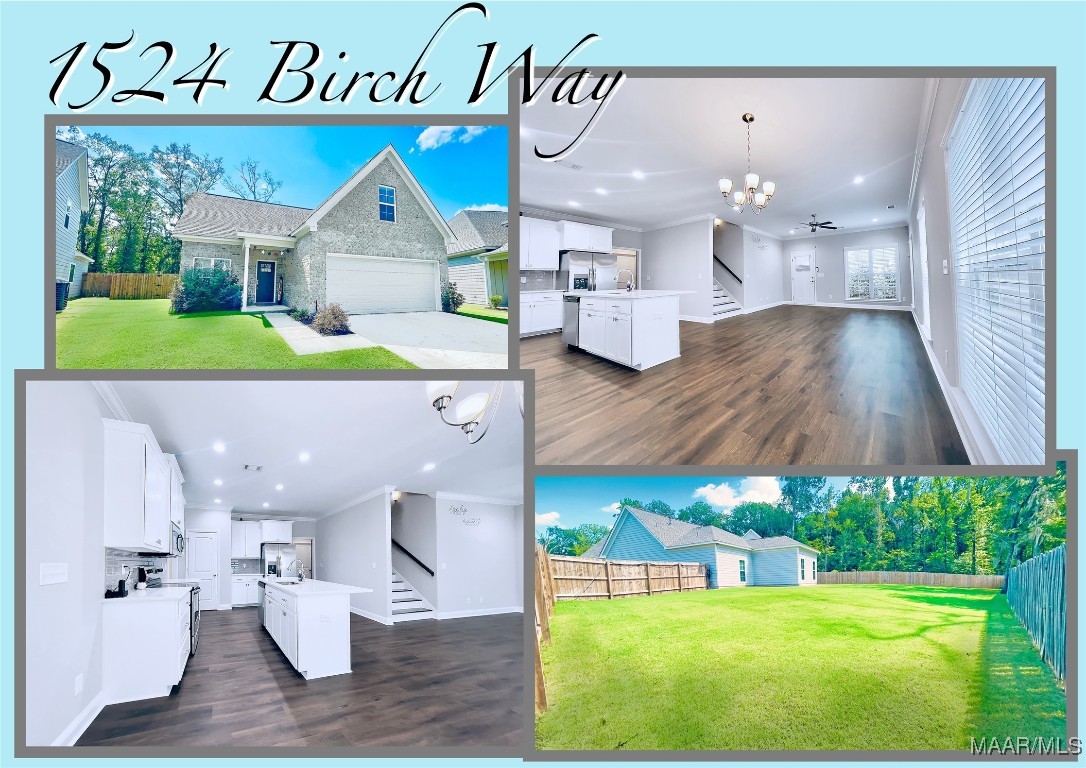
Better than New Construction in Thorington Trace! Less than 2 years old with all the upgrades you want but don't want to pay extra for like a fully privacy fenced back yard, refrigerator, washer and dryer, and fans and luxury vinyl plank in two guest bedrooms. The curb appeal invites you in and the luxury details makes you stay. Entering in the open plan provides plenty of room for entertaining! the luxury vinyl plank runs throughout the main living area into the kitchen featuring Beautiful quartz countertops, glass subway tile backsplash and stainless appliances. The Primary Bedroom is a large room with gorgeous ensuite bath highlighted by the marble look tile, quartz countertops, framed mirrors and fully tiled separate shower. Two guest bedrooms with that luxury vinyl plank can also be found on the main floor with a beautiful guest bath in between. Up the extra wide staircase you will find the 4th bedroom or large bonus room. This space is not only huge, it also offers so many options for use! The backyard does not disappoint! The enormous space is fully fenced and partially shaded and again offers so much opportunity! A large covered back porch and full privacy fence rounds out the back yard oasis. Thorington Trace offers a convenient location in East Montgomery close to shopping, dining and entertainment as well as neighborhood amenities such as playground, fishing pond, and walking trails.
Interior Details
1851
4
2
Has Heating:
Yes
Heating Type:
Forced Air
Has Cooling:
Yes
Cooling Type:
N/A
Has Fuel:
No
Fuel Type:
N/A
Has Basement:
No
Basement Type:
N/A
Has Flooring:
No
Flooring Type:
N/A
Has Fireplace:
No
Fireplace Type:
N/A
Property Details
11326
No
No
Type:
N/A
Location:
N/A
Status:
N/A
Number of Spaces:
N/A
No
No
No
No
Yes
No
No
Construction Details
N/A
Fiber Cement Siding (hardi-board/hardi-plank)
Mat/raft Foundation (slab)
Gable/hip
Shingle
Tax History
Year
Amount
Land
Improvement
Percent Change
Assessment

Average Home Price in 36117
Nearby Properties
Zip Code
Price
Bed
Bath
Sqft
Lot
Sold Date
$240,480
3 Beds
2 Baths
1,629 Sqft
5,419 Lot (sqft)
Sold 08/12/2026
$319,900
$319,900
4 Beds
2 Baths
1,851 Sqft
11,326 Lot (sqft)
Sold 09/29/2026
$257,900
3 Beds
2 Baths
1,586 Sqft
5,663 Lot (sqft)
Sold 09/29/2026
$276,235
$276,235
4 Beds
2 Baths
1,782 Sqft
12,455 Lot (sqft)
Sold 10/05/2026
$295,000
$295,000
3 Beds
2 Baths
1,892 Sqft
6,972 Lot (sqft)
Sold 09/29/2026
$279,900
3 Beds
3 Baths
1,968 Sqft
4,210 Lot (sqft)
Sold 09/29/2026
$259,900
3 Beds
2 Baths
1,676 Sqft
8,738 Lot (sqft)
Sold 09/29/2026