Member Features
Find Real Estate Bargain!
Full foreclosure details
Home value, equity and ownership info
Find homes priced below market
Get full access with a FREE Account
Already a member?
$565,000
Listing Price--beds
--baths
1,513sqft
5,001sqft lot
865 Birch St, Perth Amboy, NJ 08861
Member Features
Find Real Estate Bargain!
Full foreclosure details
Home value, equity and ownership info
Find homes priced below market
Get full access with a FREE Account
Already a member?
For Sale
Off Market
Home type
Price / sqft
Year built
Home Details
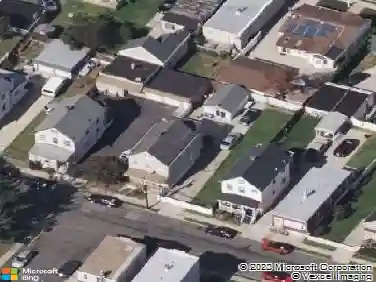
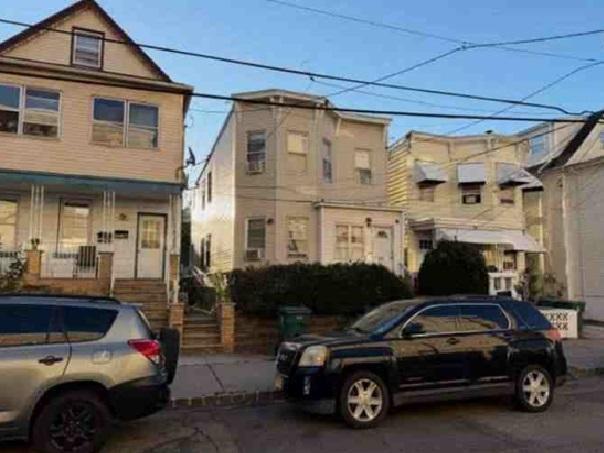
Welcome to this inviting one-family home in Perth Amboy! This well-appointed property offers 3 bedrooms and 2 full bathrooms, providing plenty of space and flexibility for comfortable living. The home features a finished basement and finished attic, offering valuable additional storage space. An oversized one-car garage with a convenient storage loft above provides additional parking, storage, and functionality. The spacious driveway can accommodate multiple vehicles, making parking convenient for homeowners and guests. Step outside and enjoy the fully fenced-in backyard, offering privacy and plenty of room for outdoor activities and entertaining. The backyard features an in-ground swimming pool and dedicated BBQ area. With generous indoor and outdoor living spaces, ample parking, a versatile garage, and fantastic outdoor amenities, this Perth Amboy home offers a wonderful combination of comfort, space, and functionality.
Interior Details
1513
N/A
N/A
Has Heating:
No
Heating Type:
N/A
Has Cooling:
No
Cooling Type:
N/A
Has Fuel:
No
Fuel Type:
N/A
Has Basement:
No
Basement Type:
N/A
Has Flooring:
No
Flooring Type:
N/A
Has Fireplace:
Yes
Fireplace Type:
N/A
Property Details
5001
No
No
Type:
Garage, Detached
Location:
N/A
Status:
N/A
Number of Spaces:
0
N/A
N/A
N/A
N/A
N/A
N/A
N/A
Construction Details
Ranch
Brick
N/A
N/A
N/A
Tax History
Year
Amount
Land
Improvement
Percent Change
Assessment
2020
$6,358
$98,000
$115,500
--%
$213,500
2019
$6,381
$98,000
$115,500
--%
$213,500
2018
$6,838
$98,000
$132,800
--%
$230,800
2017
$6,824
$98,000
$132,800
--%
$230,800
2016
$6,647
$98,000
$132,800
--%
$230,800
2013
$6,547
$98,000
$132,800
--%
$230,800
2012
$7,056
$133,000
$132,800
--%
$265,800

Average Home Price in 08861
Nearby Properties
Zip Code
Price
Bed
Bath
Sqft
Lot
Sold Date
$519,533
-- Beds
-- Baths
1,700 Sqft
5,001 Lot (sqft)
Sold 10/20/2026
$462,303
$462,303
-- Beds
-- Baths
1,576 Sqft
4,500 Lot (sqft)
Sold 10/03/2026
$--
-- Beds
-- Baths
1,440 Sqft
2,500 Lot (sqft)
Sold 09/30/2026
$521,653
-- Beds
-- Baths
1,401 Sqft
6,177 Lot (sqft)
Sold 08/26/2026
$--
-- Beds
-- Baths
1,650 Sqft
5,001 Lot (sqft)
Sold 08/18/2026
$490,911
$490,911
-- Beds
-- Baths
1,488 Sqft
5,001 Lot (sqft)
Sold 07/07/2026
$459,975
-- Beds
-- Baths
1,646 Sqft
2,500 Lot (sqft)
Sold 06/03/2026
$458,611
$458,611
-- Beds
-- Baths
1,296 Sqft
5,001 Lot (sqft)
Sold NaN/NaN/NaN
$550,000
3 Beds
2 Baths
1,450 Sqft
7,501 Lot (sqft)
Sold 10/27/2026