Member Features
Find Real Estate Bargain!
Full foreclosure details
Home value, equity and ownership info
Find homes priced below market
Get full access with a FREE Account
Already a member?
$1,100,000
Listing Price5beds
5baths
4,078sqft
28,924sqft lot
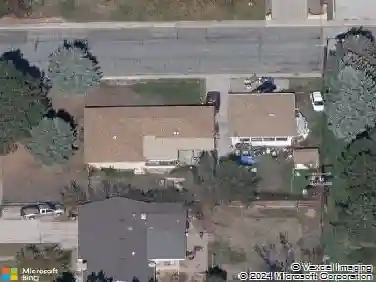
3385 Birch Rd, Longmont, CO 80504
Member Features
Find Real Estate Bargain!
Full foreclosure details
Home value, equity and ownership info
Find homes priced below market
Get full access with a FREE Account
Already a member?
For Sale
Off Market
Home type
Price / sqft
Year built
Home Details
This exceptional 5-bedroom, 5-bathroom home offers luxurious living with breathtaking back range mountain views from nearly every room. A thoughtfully designed 905 sq ft main floor addition creates the perfect multi-generational space, complete with a flex room, wet bar, and a stunning second primary suite featuring a tray ceiling, spa-like bath with a soaking tub, steam shower, radiant heated floors, and a spacious walk-in closet with built-ins. This addition also includes its own dedicated furnace and A/C for optimal comfort, along with a two-car attached garage equipped with epoxy flooring, built-in tool storage/cabinet and an EV charger. The gourmet kitchen is a chefs dream, boasting granite countertops, stainless steel appliances, a 5-burner gas cooktop, double ovens, an oversized island, a dining area, a pocket office, and a walk-in pantry. The open-concept living area features a gas fireplace, built-in cabinetry, and elegant hardwood floors throughout. Upstairs, the primary suite offers a luxurious 5-piece bath and a walk-in closet with built-ins, while three additional bedrooms provide ample space-one with an en-suite bath and two sharing a convenient Jack-and-Jill bathroom. Outdoor living is just as impressive, with a professionally landscaped, fully fenced yard, an extended stamped concrete patio with a fire pit, raised garden beds with sprinklers, and a covered deck perfect for enjoying stunning sunrises and sunsets. This home also features an additional attached 4
Interior Details
4078
5
5
Has Heating:
Yes
Heating Type:
Central
Has Cooling:
Yes
Cooling Type:
Central
Has Fuel:
No
Fuel Type:
N/A
Has Basement:
No
Basement Type:
N/A
Has Flooring:
No
Flooring Type:
N/A
Has Fireplace:
Yes
Fireplace Type:
N/A
Property Details
28924
No
No
Type:
Garage, Attached
Location:
N/A
Status:
N/A
Number of Spaces:
4
No
No
No
No
No
No
No
Construction Details
Bi-level
Frame Hardboard
N/A
N/A
Composition Shingle
Tax History
Year
Amount
Land
Improvement
Percent Change
Assessment
2019
$4,422
$7,870
$35,030
--%
$42,900
2019
$4,422
$7,870
$35,030
--%
$42,900
2018
$3,547
$7,700
$28,010
--%
$35,710
2017
$3,625
$7,700
$28,010
--%
$35,710
2016
$3,106
$4,380
$25,720
--%
$30,100
2014
$349
$3,500
$0
--%
$3,500
2013
$353
$3,500
$0
--%
$3,500
2012
$415
$4,130
$0
--%
$4,130

Average Home Price in 80504
Nearby Properties
Zip Code
Price
Bed
Bath
Sqft
Lot
Sold Date
$1,097,198
$1,097,198
5 Beds
5 Baths
4,290 Sqft
43,560 Lot (sqft)
Sold 10/27/2026
$1,100,000
$1,100,000
5 Beds
5 Baths
4,078 Sqft
28,924 Lot (sqft)
Sold 10/13/2026
$1,299,000
$1,299,000
4 Beds
3 Baths
4,499 Sqft
21,780 Lot (sqft)
Sold 09/17/2026
$996,384
6 Beds
5 Baths
4,118 Sqft
21,780 Lot (sqft)
Sold 10/26/2026
$479,000
$479,000
4 Beds
2 Baths
3,689 Sqft
21,780 Lot (sqft)
Sold 11/15/2025
$999,800
5 Beds
3.5 Baths
3,539 Sqft
23,348 Lot (sqft)
Sold 10/13/2026