Member Features
Find Real Estate Bargain!
Full foreclosure details
Home value, equity and ownership info
Find homes priced below market
Get full access with a FREE Account
Already a member?
$485,000
Listing Price4beds
2baths
1,885sqft
7,056sqft lot
10934 Birch Dr, Thornton, CO 80233
Member Features
Find Real Estate Bargain!
Full foreclosure details
Home value, equity and ownership info
Find homes priced below market
Get full access with a FREE Account
Already a member?
For Sale
Home type
Price / sqft
Year built
Home Details
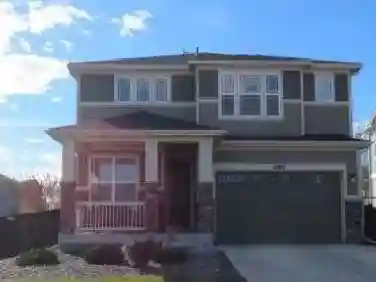
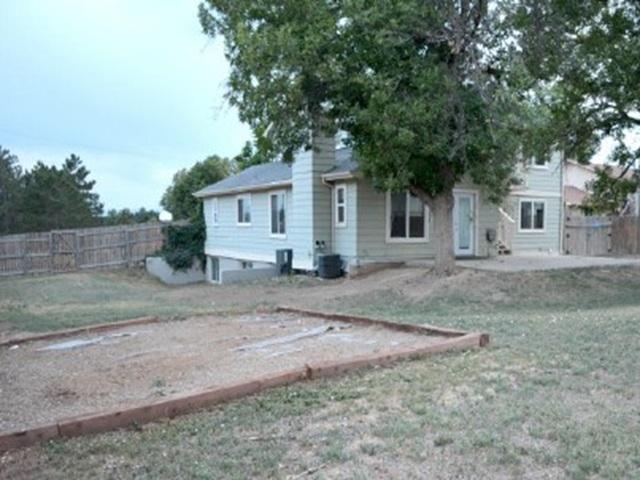
Welcome home to this beautifully updated 5-bedroom, 2-bath bi-level offering 1,885 square feet of stylish, move-in-ready living on a large, landscaped lot. Inside, you'll find brand-new carpet, modern baseboard trim and door casings, and a functional layout with multiple living areas designed for everyday comfort. The remodeled kitchen features high-end granite countertops, white shaker-style cabinetry, stainless steel appliances, and hardwood floors. The spacious primary bedroom includes a walk-in closet, while both bathrooms have been tastefully remodeled with modern finishes. The lower level has has above grade windows that let in natural light. The 3 bedrooms on the lower level give plenty of extra space. Enjoy peace of mind with major system updates, including a furnace and central air (2021), water heater (2025), new electrical panel (2021) and updated windows throughout. Step outside to the fully fenced backyard, offering plenty of room for pets, play, gardening, and outdoor gatherings. Both the front and back yards have sprinkler systems built-in. Best of all, there's no HOA! Conveniently located near parks, shopping, dining, Starbucks, Billy's Bar & Grill, Anythink Library, and everyday amenities, with easy access to major highways for commuting throughout the Denver metro area. This home combines thoughtful updates, flexible living space, and an unbeatable Thornton location.
Interior Details
1885
4
2
Has Heating:
Yes
Heating Type:
Baseboard
Has Cooling:
No
Cooling Type:
N/A
Has Fuel:
Yes
Fuel Type:
Electric
Has Basement:
No
Basement Type:
Finished
Has Flooring:
No
Flooring Type:
N/A
Has Fireplace:
Yes
Fireplace Type:
N/A
Property Details
7056
No
No
Type:
Garage, Attached
Location:
N/A
Status:
N/A
Number of Spaces:
2
No
No
No
No
No
No
No
Construction Details
Bi-level
Frame Siding
N/A
Gable
Composition Shingle
Tax History
Year
Amount
Land
Improvement
Percent Change
Assessment
2019
$2,473
$5,860
$16,270
--%
$22,130
2019
$2,473
$5,860
$16,270
--%
$22,130
2018
$2,225
$5,760
$13,580
--%
$19,340
2017
$2,023
$5,760
$13,580
--%
$19,340
2016
$1,700
$3,260
$12,560
--%
$15,820
2014
$1,387
$2,550
$10,020
--%
$12,570
2013
$1,382
$2,550
$10,020
--%
$12,570
2012
$1,403
$2,470
$10,060
--%
$12,530

Average Home Price in 80233
Nearby Properties
Zip Code
Price
Bed
Bath
Sqft
Lot
Sold Date
$639,000
$639,000
4 Beds
2 Baths
2,055 Sqft
7,910 Lot (sqft)
Sold 10/30/2026
$445,000
4 Beds
2 Baths
2,152 Sqft
6,790 Lot (sqft)
Sold 10/27/2026
$441,775
$441,775
3 Beds
2.5 Baths
1,678 Sqft
11,808 Lot (sqft)
Sold 06/24/2026
$419,463
$419,463
4 Beds
1 Baths
1,885 Sqft
7,000 Lot (sqft)
Sold 05/25/2026
$437,597
$437,597
4 Beds
2 Baths
1,994 Sqft
10,502 Lot (sqft)
Sold 05/19/2026
$474,377
$474,377
4 Beds
1 Baths
1,740 Sqft
8,800 Lot (sqft)
Sold 10/26/2026
$599,000
$599,000
3 Beds
3.5 Baths
1,875 Sqft
7,138 Lot (sqft)
Sold 09/17/2026
$569,252
$569,252
3 Beds
2.5 Baths
1,737 Sqft
5,673 Lot (sqft)
Sold 10/26/2026
$495,000
$495,000
4 Beds
2 Baths
1,885 Sqft
7,360 Lot (sqft)
Sold 10/26/2026