Member Features
Find Real Estate Bargain!
Full foreclosure details
Home value, equity and ownership info
Find homes priced below market
Get full access with a FREE Account
Already a member?
$525,000
Listing Price4beds
2baths
2,224sqft
7,634sqft lot
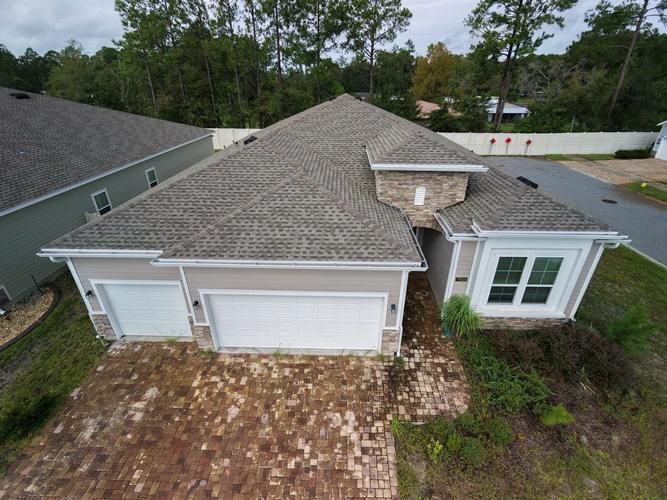
2118 Birch Bark CT E, Jacksonville, FL 32246
Member Features
Find Real Estate Bargain!
Full foreclosure details
Home value, equity and ownership info
Find homes priced below market
Get full access with a FREE Account
Already a member?
For Sale
Off Market
Home type
Price / sqft
Year built
Home Details
Set on a peaceful waterfront lot in the gated community of The Woods, this updated brick home offers beautiful pond views and thoughtfully designed living spaces inside and out. Enjoy your morning coffee from the screened in lanai or spend the evening under the newly added pergola on the paver patio overlooking the water.nnInside, you'll find 12 foot ceilings, new flooring throughout, and a layout designed for everyday living. The reimagined kitchen features new cabinetry, updated countertops, modern fixtures, and an walk-in pantry that provides added storage and organization. A double sided fireplace anchors the living and dining spaces. While the office/flex room features a custom sliding barn door that opens to a hidden interior laundry, relocated from the garage for added convenience.nnThe spacious primary suite is designed with storage and comfort in mind, featuring a beautifully renovated bathroom with custom built-in cabinetry and an oversized walk-in closet complete with additional built-in organization.nnLocated just minutes from Jacksonville's beaches, Mayo Clinic, shopping, and dining, residents of The Woods enjoy 24 hour gated security, a community pool, tennis and pickleball courts, basketball courts, walking trails, a playground, and clubhouse. Move in ready and full of thoughtful upgrades, this waterfront home is one you won't want to miss.
Interior Details
2224
4
2
Has Heating:
Yes
Heating Type:
Forced Air With Air Conditioning
Has Cooling:
Yes
Cooling Type:
Central
Has Fuel:
Yes
Fuel Type:
Electric
Has Basement:
No
Basement Type:
N/A
Has Flooring:
No
Flooring Type:
Vinyl/resilient
Has Fireplace:
Yes
Fireplace Type:
N/A
Property Details
7634
No
No
Type:
Garage, Attached
Location:
N/A
Status:
N/A
Number of Spaces:
2
No
No
No
No
Yes
No
No
Construction Details
N/A
Brick
N/A
Gable/hip
Asphalt
Tax History
Year
Amount
Land
Improvement
Percent Change
Assessment
2020
$3,937
$0
$0
--%
$254,227
2019
$3,894
$0
$0
--%
$248,512
2018
$3,845
$55,000
$188,879
--%
$243,879
2017
$4,469
$55,000
$179,502
--%
$234,502
2016
$4,180
$50,000
$164,739
--%
$214,739
2014
$3,795
$0
$0
--%
$188,612
2013
$3,632
$0
$0
--%
$179,152
2012
$3,513
$0
$0
--%
$184,408

Average Home Price in 32246
Nearby Properties
Zip Code
Price
Bed
Bath
Sqft
Lot
Sold Date
$530,071
4 Beds
3 Baths
2,318 Sqft
10,000 Lot (sqft)
Sold 10/30/2026
$653,501
3 Beds
2 Baths
2,529 Sqft
14,478 Lot (sqft)
Sold 06/23/2026
$499,999
4 Beds
2 Baths
2,058 Sqft
27,128 Lot (sqft)
Sold 10/13/2026
$465,576
4 Beds
2.5 Baths
2,051 Sqft
5,114 Lot (sqft)
Sold 10/26/2026
$525,000
4 Beds
2 Baths
2,224 Sqft
7,634 Lot (sqft)
Sold 10/26/2026
$469,212
3 Beds
2 Baths
2,166 Sqft
15,286 Lot (sqft)
Sold 10/26/2026
$539,000
3 Beds
2 Baths
2,086 Sqft
18,591 Lot (sqft)
Sold 09/29/2026
$616,354
4 Beds
3 Baths
2,355 Sqft
7,150 Lot (sqft)
Sold 10/26/2026
$494,264
4 Beds
2 Baths
2,233 Sqft
15,746 Lot (sqft)
Sold 10/26/2026