Member Features
Find Real Estate Bargain!
Full foreclosure details
Home value, equity and ownership info
Find homes priced below market
Get full access with a FREE Account
Already a member?
$450,000
Listing Price4beds
3baths
2,850sqft
13,051sqft lot
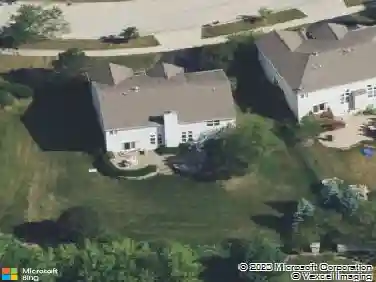
1007 Biltmore Dr, Elgin, IL 60120
Member Features
Find Real Estate Bargain!
Full foreclosure details
Home value, equity and ownership info
Find homes priced below market
Get full access with a FREE Account
Already a member?
For Sale
Off Market
Home type
Price / sqft
Year built
Home Details
Nestled along Villa Olivia Country Club in the coveted Castle Creek of Elgin, this home is STARRing 4 bedrooms, a dedicated first floor office, open floor plan and full unfinished basement with additional and easily accessible crawl space storage. LUXURY VINYL PLANK flooring moves throughout the first floor making a seamless flow between rooms. Updated kitchen with granite counters, 42 inch uppers and complimentary appliances is ready for your personal choice of backsplash. Nearly new carpeting on second floor brings together 4 generous bedrooms, several with walk in closets. Primary suite features gorgeous views and luxurious bathroom with soaker tub, dual sinks and roomy shower. Enjoy your private patio with professional landscaping and separate, spacious dog run or convert to a great space for bonfires and smores. So much has been recently updated for your peace of mind for years to come. This truly is a move in ready home waiting for its new owners to enjoy for a lifetime.
Interior Details
2850
4
3
Has Heating:
Yes
Heating Type:
Yes
Has Cooling:
Yes
Cooling Type:
Central
Has Fuel:
No
Fuel Type:
N/A
Has Basement:
No
Basement Type:
Unfinished
Has Flooring:
No
Flooring Type:
N/A
Has Fireplace:
Yes
Fireplace Type:
N/A
Property Details
13051
Yes
No
Type:
Garage, Attached
Location:
N/A
Status:
N/A
Number of Spaces:
2
N/A
N/A
N/A
N/A
N/A
N/A
N/A
Construction Details
Multi-level
Wood
N/A
N/A
Asphalt
Tax History
Year
Amount
Land
Improvement
Percent Change
Assessment
2018
$8,703
$8,483
$20,297
--%
$28,780
2017
$9,422
$8,483
$22,358
--%
$30,841
2016
$9,152
$8,483
$22,358
--%
$30,841
2015
$8,451
$7,504
$18,996
--%
$26,500
2014
$8,221
$7,504
$18,996
--%
$26,500
2012
$8,560
$8,809
$21,991
--%
$30,800
2011
$9,537
$8,809
$26,979
--%
$35,788

Average Home Price in 60120
Nearby Properties
Zip Code
Price
Bed
Bath
Sqft
Lot
Sold Date
$623,909
$623,909
4 Beds
2.5 Baths
3,138 Sqft
10,010 Lot (sqft)
Sold 10/26/2026
$450,000
$450,000
4 Beds
3 Baths
2,850 Sqft
13,051 Lot (sqft)
Sold 09/29/2026
$608,716
$608,716
4 Beds
2.5 Baths
2,823 Sqft
11,850 Lot (sqft)
Sold 10/26/2026
$611,042
$611,042
3 Beds
2.5 Baths
3,100 Sqft
14,298 Lot (sqft)
Sold 10/27/2026
$563,545
$563,545
3 Beds
2.5 Baths
2,490 Sqft
6,269 Lot (sqft)
Sold 10/26/2026