
Member Features
Find Real Estate Bargain!
Full foreclosure details
Home value, equity and ownership info
Find homes priced below market
Get full access with a FREE Account
Already a member?
$950,000
Listing Price4beds
3baths
3,896sqft
5,249sqft lot
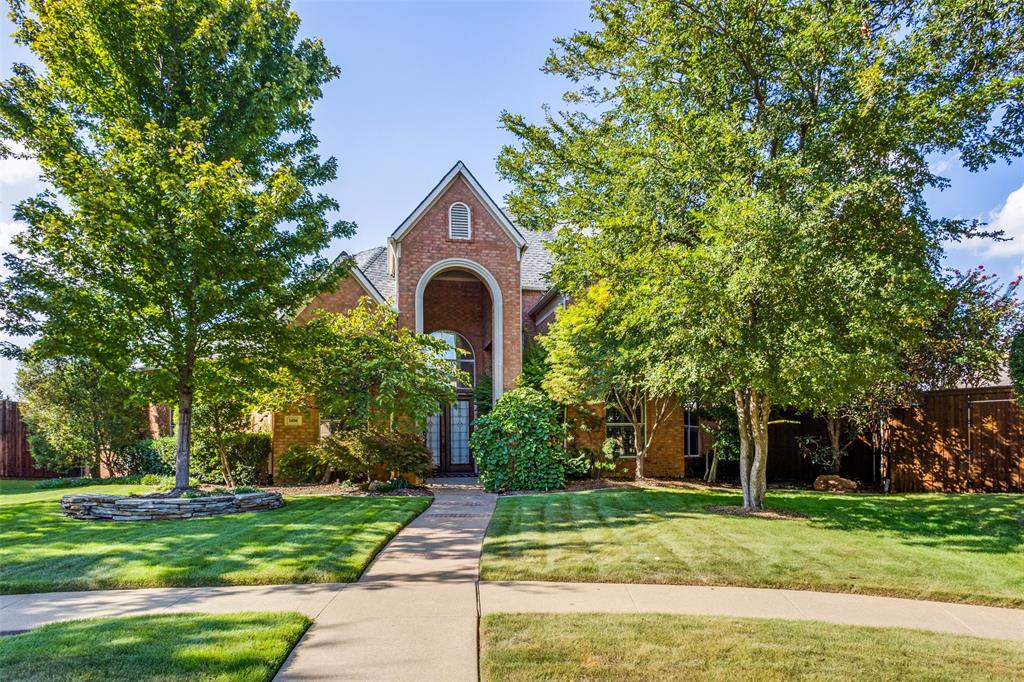
1406 Biltmore Ct, Coppell, TX 75019
Member Features
Find Real Estate Bargain!
Full foreclosure details
Home value, equity and ownership info
Find homes priced below market
Get full access with a FREE Account
Already a member?
For Sale
Off Market
Home type
Price / sqft
Year built
Home Details
Enjoy luxury living in prestigious gated golf course community. Stunning custom on cul-de-sac lot w manicured grounds, sparkling pool & spa, & 2 terrace side yards. Inside boasts regal design & well-appointed amenities, including formal entrance, exquisite formal dining room, & spacious kitchen w high-end appliances such as built-in refrigerator, gas cooktop, & downdraft. Kitchen features a walk-in pantry and huge butler's pantry, plenty of granite countertops & cabinetry, opening to living & breakfast areas w backyard views. Full bath & laundry room located near pool. Spacious 3 car garage w ample storage. Upstairs offers enormous game room, 2 bedrooms w ensuite bath entrances, additional living, & large covered balcony overlooking pool. Primary suite includes a fireplace, luxurious bath, large walk-in shower, & private side terrace retreat. Office could flex as bedroom. Adjacent to the suite is extra-large study w built-ins & access to outdoor terrace. CISD Open Enrollment!
Interior Details
3896
4
3
Has Heating:
Yes
Heating Type:
Central
Has Cooling:
Yes
Cooling Type:
Central
Has Fuel:
Yes
Fuel Type:
Gas
Has Basement:
No
Basement Type:
No Basement
Has Flooring:
No
Flooring Type:
N/A
Has Fireplace:
Yes
Fireplace Type:
N/A
Property Details
5249
Yes
Yes
Type:
Garage, Attached
Location:
N/A
Status:
N/A
Number of Spaces:
2
N/A
N/A
N/A
N/A
N/A
N/A
N/A
Construction Details
N/A
Brick Veneer
N/A
Hip
Composition Shingle
Tax History
Year
Amount
Land
Improvement
Percent Change
Assessment
2019
$14,908
$110,000
$447,030
--%
$557,030
2019
$14,908
$98,000
$434,660
--%
$532,660
2018
$15,425
$98,000
$434,660
--%
$532,660
2017
$14,236
$98,000
$390,010
--%
$488,010
2016
$14,278
$98,000
$390,010
--%
$488,010
2014
$13,779
$85,000
$396,190
--%
$481,190
2013
$11,988
$85,000
$375,260
--%
$460,260

Average Home Price in 75019
Calculators
Mortgage
Mortgage Calculator
Details for 1406 BILTMORE CT
Property Debt
Foreclosure Contact Details
Similar Homes Nearby

Guides for Biltmore Ct

Dallas real estate market trends continues to be a robust although house prices have fluctuated over the course of the year.


