


Member Features
Find Real Estate Bargain!
Full foreclosure details
Home value, equity and ownership info
Find homes priced below market
Get full access with a FREE Account
Already a member?
$325,872
Listing Price3beds
1baths
1,142sqft
11,761sqft lot
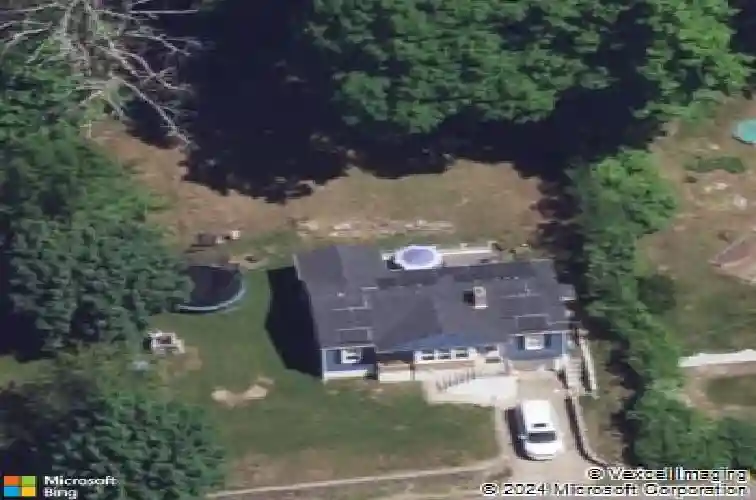
35 Bilby Dr, Wolcott, CT 06716
Member Features
Find Real Estate Bargain!
Full foreclosure details
Home value, equity and ownership info
Find homes priced below market
Get full access with a FREE Account
Already a member?
For Sale
Home type
Price / sqft
Year built
Home Details
Welcome to 35 Bilby Drive-a charming well maintained 3 bedroom, 1 bathroom ranch on a quiet cul-de-sac. This home provides tons of natural lighting in an open concept living space. The spacious updated kitchen has granite counter tops, stainless steel appliances and opens into a separate dining area. The living room with fireplace makes for perfect entertaining. Main level laundry provides convenience. Enjoy quiet evenings in the private yard by sitting on the newer Trex deck or around the fire pit. This home features many updates for peace of mind including a newer hot water heater, oil tank, well tank, roof, sump pump, curtain drains, energy generating solar panels, and chimney liner. The under house garage and partial basement provide additional storage. Whether you're a first time home buyer or looking to downsize, this home checks all the boxes. Come check it out before its gone!
Interior Details
1142
3
1
Has Heating:
Yes
Heating Type:
Forced Air With Air Conditioning
Has Cooling:
No
Cooling Type:
N/A
Has Fuel:
Yes
Fuel Type:
Oil
Has Basement:
No
Basement Type:
Basement (unspecified)
Has Flooring:
No
Flooring Type:
N/A
Has Fireplace:
Yes
Fireplace Type:
N/A
Property Details
11761
Yes
Yes
Type:
Garage, Basement
Location:
N/A
Status:
N/A
Number of Spaces:
1
N/A
N/A
N/A
N/A
N/A
N/A
N/A
Construction Details
Ranch
Aluminum/vinyl
N/A
Gable
Shingle
Tax History
Year
Amount
Land
Improvement
Percent Change
Assessment
2020
$3,647
$36,090
$73,970
--%
$110,060
2019
$3,647
$36,090
$73,970
--%
$110,060
2018
$3,544
$36,090
$73,970
--%
$110,060
2017
$3,400
$36,090
$72,650
--%
$108,740
2016
$3,454
$36,790
$82,680
--%
$119,470
2014
$3,246
$36,790
$82,680
--%
$119,470
2011
$3,095
$36,790
$82,680
--%
$119,470

Average Home Price in 06716
Nearby Properties
Zip Code
Price
Bed
Bath
Sqft
Lot
Sold Date
$414,966
$414,966
3 Beds
1.5 Baths
1,284 Sqft
30,056 Lot (sqft)
Sold 10/26/2026
$325,872
$325,872
3 Beds
1 Baths
1,142 Sqft
11,761 Lot (sqft)
Sold 10/27/2026
$259,679
$259,679
3 Beds
1 Baths
1,071 Sqft
17,860 Lot (sqft)
Sold 10/26/2026
$465,571
$465,571
3 Beds
1.5 Baths
1,284 Sqft
23,522 Lot (sqft)
Sold 10/26/2026
$369,900
$369,900
3 Beds
1 Baths
1,092 Sqft
19,602 Lot (sqft)
Sold 10/26/2026







