Member Features
Find Real Estate Bargain!
Full foreclosure details
Home value, equity and ownership info
Find homes priced below market
Get full access with a FREE Account
Already a member?
$850,000
Listing Price5beds
6baths
4,004sqft
10,851sqft lot
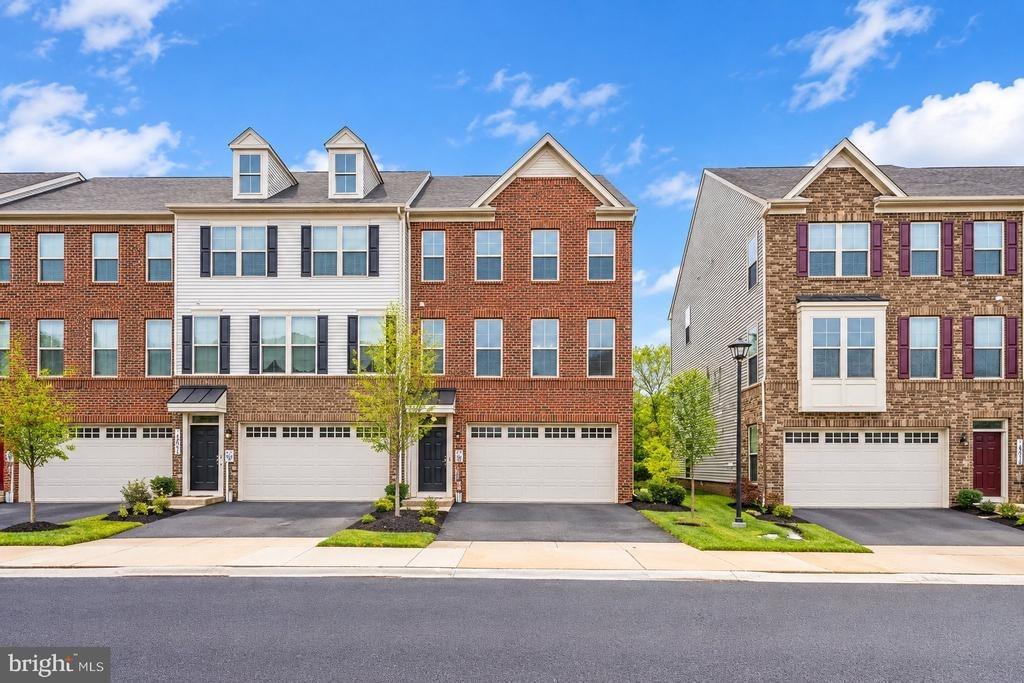
5500 Big Huntingdon Ln, Brandywine, MD 20613
Member Features
Find Real Estate Bargain!
Full foreclosure details
Home value, equity and ownership info
Find homes priced below market
Get full access with a FREE Account
Already a member?
For Sale
Off Market
Home type
Price / sqft
Year built
Home Details
Welcome to this beautifully maintained 5-bedroom home in the newest section of the Villages of Savannah. With 4 full and 2 half baths, modern finishes, and a two-car garage with a charger for your electric vehicle, this nearly new home is ready for you to move in and enjoy.nInside, you'll find an open layout on the main level with plenty of space and abundant natural light. The heart of the home is a stunning chefs kitchen complete with white cabinetry, stainless steel appliances, walk-in pantry, expansive countertops, and a large island perfect for entertaining or casual meals. Enjoy lounging in the family room with the feature wall and gas fireplace. The main level also has a formal dining room, flex room/home office, powder room, and a multi-generational suite with a walk-in closet and full bath.nUpstairs, the spacious primary suite serves as a private retreat with a sitting area, huge walk-in closet and a spa-inspired bath featuring a soaking tub, glass-enclosed shower, and dual vanities. The large secondary bedrooms offer comfort for family and guests alike. Two bedrooms share a Jack-and-Jill bath, and the fourth bedroom features a walk-in closet and full bath. The upper level laundry room adds convenience.nThe finished basement expands your living space with a large recreation room that includes 4 TVs that convey with the home. This space is ideal for game nights and fun. Watch your favorite movies or the big game in the theater room. There is also a half bath in the ba
Interior Details
4004
5
6
Has Heating:
Yes
Heating Type:
Yes
Has Cooling:
Yes
Cooling Type:
Central
Has Fuel:
No
Fuel Type:
N/A
Has Basement:
No
Basement Type:
N/A
Has Flooring:
No
Flooring Type:
N/A
Has Fireplace:
Yes
Fireplace Type:
N/A
Property Details
10851
No
No
Type:
Garage, Attached
Location:
N/A
Status:
N/A
Number of Spaces:
0
N/A
N/A
N/A
N/A
N/A
N/A
N/A
Construction Details
N/A
N/A
N/A
N/A
Composition Shingle
Tax History
Year
Amount
Land
Improvement
Percent Change
Assessment
2021
$558
$0
$0
--%
$37,233
2020
$95
$5,200
$0
--%
$5,200
2019
$95
$5,200
$0
--%
$5,200
2018
$95
$5,200
$0
--%
$5,200
2017
$95
$5,200
$0
--%
$5,200
2015
$113
$5,200
$0
--%
$5,200
2014
$113
$5,200
$0
--%
$5,200
2012
$72
$0
$0
--%
$5,200

Average Home Price in 20613
Nearby Properties
Zip Code
Price
Bed
Bath
Sqft
Lot
Sold Date
$836,382
-- Beds
3.5 Baths
3,696 Sqft
14,612 Lot (sqft)
Sold 10/03/2026
$850,000
5 Beds
6 Baths
4,004 Sqft
10,851 Lot (sqft)
Sold 10/13/2026
$950,000
$950,000
7 Beds
4 Baths
4,478 Sqft
98,881 Lot (sqft)
Sold 09/29/2026