Member Features
Find Real Estate Bargain!
Full foreclosure details
Home value, equity and ownership info
Find homes priced below market
Get full access with a FREE Account
Already a member?
$604,511
Listing Price3beds
3baths
1,852sqft
10,126sqft lot
19905 Beverly Park Rd, Estero, FL 33928
Member Features
Find Real Estate Bargain!
Full foreclosure details
Home value, equity and ownership info
Find homes priced below market
Get full access with a FREE Account
Already a member?
For Sale
Home type
Price / sqft
Year built
Home Details
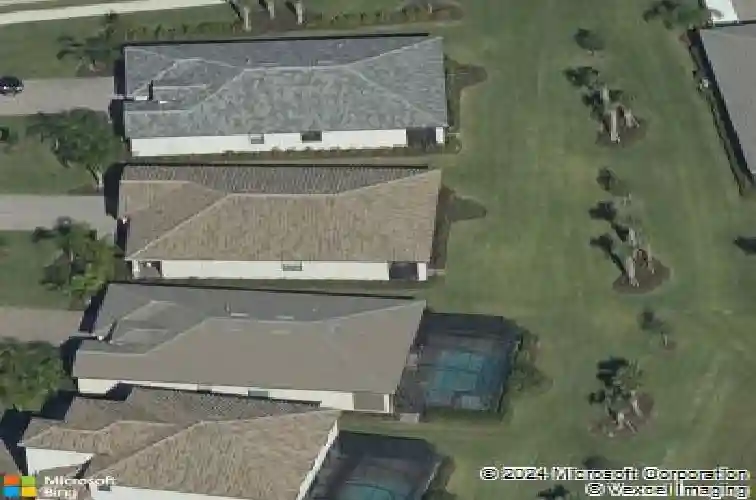
Come home to your CUSTOM HEATED SALTWATER POOL, unwind w/ a glass of wine on the TRAVERTINE LANAI, and enjoy peaceful evenings overlooking partial lake views as the warm SWFL breeze settles in. This beautifully upgraded VENICE MODEL in The Place at Corkscrew delivers the coastal-modern lifestyle buyers dream about. This open-concept layout combines functionality and design in one of Esteros top resort communities. The outdoor space is a showstopper: the POOL features a SUN SHELF, UMBRELLA HOLDER, COLOR-CHANGING LIGHTING, HIDDEN DRAIN, AUTO-FILL, OVERFLOW, and APP-BASED CONTROLS. The TRAVERTINE LANAI, CUSTOM LIGHTING, PRIVACY HEDGING, and LAKE VIEW create a peaceful backdrop, while the FIBERGLASS SUPER SCREEN carries a 10-YEAR WARRANTY. Inside, find an UPGRADED GLASS FRONT DOOR, PLANTATION SHUTTERS, and TILE THROUGHOUT. The kitchen shines w/ WHITE CABINETRY, CUSTOM BACKSPLASH, GE STAINLESS APPLIANCES, CORNER PANTRY, and a CUSTOM SHIPLAP ISLAND. The primary suite is a retreat w/ CUSTOM DUAL WALK-IN CLOSETS, DUAL VANITIES, SOAKING TUB, and FRAMELESS GLASS SHOWER. The 3 bedroom, 3 FULL bathroom floorplan offers guests privacy, including one guest suite with an ENSUITE bathroom and another with an adjacent FULL bathroom. A CUSTOM "POCKET OFFICE" is tucked into the hallway closet, creating a workspace without sacrificing a bedroom. Additional upgrades include EXTRA CABINETRY, MAYTAG WASHER/DRYER, EPOXY GARAGE FLOOR, INSULATED DOOR, ATTIC INSULATION, and OVERHEAD STORAGE. Amenities:
Interior Details
1852
3
3
Has Heating:
Yes
Heating Type:
Forced Air With Air Conditioning
Has Cooling:
Yes
Cooling Type:
Central
Has Fuel:
Yes
Fuel Type:
Electric
Has Basement:
No
Basement Type:
N/A
Has Flooring:
No
Flooring Type:
Tile (unspecified)
Has Fireplace:
Yes
Fireplace Type:
N/A
Property Details
10126
No
No
Type:
Garage, Attached
Location:
N/A
Status:
N/A
Number of Spaces:
0
No
No
No
No
No
No
No
Construction Details
Ranch
Concrete Block/stucco
N/A
Gable/hip
Concrete
Tax History
Year
Amount
Land
Improvement
Percent Change
Assessment
2020
$4,775
$77,650
$192,062
--%
$269,712
2019
$2,347
$68,300
$0
--%
$68,300
2018
$1,721
$0
$0
--%
$23,813
0
$0
$0
$0
--%
$0

Average Home Price in 33928
Nearby Properties
Zip Code
Price
Bed
Bath
Sqft
Lot
Sold Date
$520,522
3 Beds
3 Baths
2,113 Sqft
9,384 Lot (sqft)
Sold 06/16/2026
$685,598
$685,598
3 Beds
2 Baths
2,000 Sqft
9,548 Lot (sqft)
Sold 10/26/2026
$590,000
$590,000
3 Beds
2 Baths
1,688 Sqft
9,405 Lot (sqft)
Sold 10/26/2026
$503,429
4 Beds
3 Baths
2,032 Sqft
10,363 Lot (sqft)
Sold 10/26/2026
$695,000
$695,000
3 Beds
3 Baths
1,852 Sqft
15,616 Lot (sqft)
Sold 10/26/2026
$699,000
$699,000
3 Beds
2 Baths
2,010 Sqft
9,574 Lot (sqft)
Sold 10/26/2026
$749,900
$749,900
3 Beds
3 Baths
2,032 Sqft
10,188 Lot (sqft)
Sold 10/26/2026
$604,511
3 Beds
3 Baths
1,852 Sqft
10,126 Lot (sqft)
Sold 10/26/2026
$518,000
$518,000
4 Beds
3 Baths
2,032 Sqft
10,001 Lot (sqft)
Sold 10/27/2026