Member Features
Find Real Estate Bargain!
Full foreclosure details
Home value, equity and ownership info
Find homes priced below market
Get full access with a FREE Account
Already a member?
$624,900
Listing Price--beds
--baths
4,002sqft
9,849sqft lot
136 Betsy Ross Way, Woodbury, NJ 08096
Member Features
Find Real Estate Bargain!
Full foreclosure details
Home value, equity and ownership info
Find homes priced below market
Get full access with a FREE Account
Already a member?
For Sale
Home type
Price / sqft
Year built
Home Details
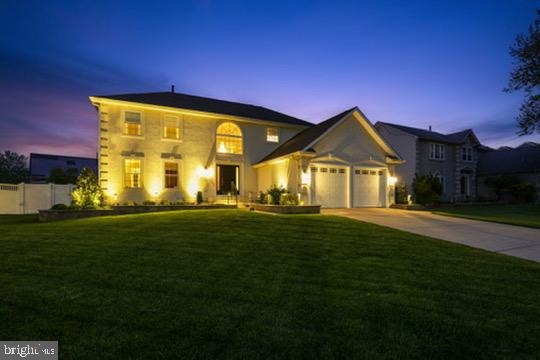
Welcome to this impeccably maintained 4 bedroom, 3.5 bath home. This home has been meticulously cared for and thoughtfully upgraded. Offering a rare combination of sophistication, technology, comfort and resort style outdoor living.nFrom the moment you arrive the professionally landscaped grounds with accent lighting and sprinkler systems throughout create striking curb appeal and a polished first impression.nInside the home offers elegant hardwood flooring(2017), updated windows and front door(2019-2020), a beautiful primary suite with new flooring(2023), plus 3 good sized bedrooms with new flooring(2019/2023) The gourmet kitchen features newer appliances(2015), abundant counter space with seating thats perfect for entertaining, and ample cabinet storage throughout.nThe fully finished basement adds approximately 1,200 square feet of exceptional living space and features a full bath with stand-up shower, kitchenette with refrigerator and stove, workout room with heating vents, expansive private storage areas, hardwired indoor/outdoor speaker system, and an impressive entertaining area.nSmart-home features allow lighting and select systems to be controlled directly from the Kasa app, while built-in audio powered by a Sonos amp extends throughout the basement and outdoor entertaining spaces.nStep outside to your private backyard retreat featuring outdoor TV, built-in grill and refrigerator, multiple seating areas, fire pit for your entertaining needs.(2018) Vinyl fence(2016) ha
Interior Details
4002
N/A
N/A
Has Heating:
No
Heating Type:
N/A
Has Cooling:
No
Cooling Type:
N/A
Has Fuel:
No
Fuel Type:
N/A
Has Basement:
No
Basement Type:
N/A
Has Flooring:
No
Flooring Type:
N/A
Has Fireplace:
Yes
Fireplace Type:
N/A
Property Details
9849
No
No
Type:
N/A
Location:
N/A
Status:
N/A
Number of Spaces:
N/A
N/A
N/A
N/A
N/A
N/A
N/A
N/A
Construction Details
N/A
N/A
N/A
N/A
N/A
Tax History
Year
Amount
Land
Improvement
Percent Change
Assessment
2020
$10,104
$45,700
$255,300
--%
$301,000
2019
$9,549
$45,700
$244,300
--%
$290,000
2018
$9,335
$45,700
$244,300
--%
$290,000
2017
$9,085
$45,700
$244,300
--%
$290,000
2016
$8,900
$45,700
$244,300
--%
$290,000
2013
$8,837
$45,700
$244,300
--%
$290,000
2013
$8,837
$45,700
$266,700
--%
$312,400
2012
$8,372
$45,700
$266,700
--%
$312,400

Average Home Price in 08096
Nearby Properties
Zip Code
Price
Bed
Bath
Sqft
Lot
Sold Date
$624,900
-- Beds
-- Baths
4,002 Sqft
9,849 Lot (sqft)
Sold 10/13/2026