
Member Features
Find Real Estate Bargain!
Full foreclosure details
Home value, equity and ownership info
Find homes priced below market
Get full access with a FREE Account
Already a member?
$350,000
Listing Price3beds
3baths
1,895sqft
9,037sqft lot
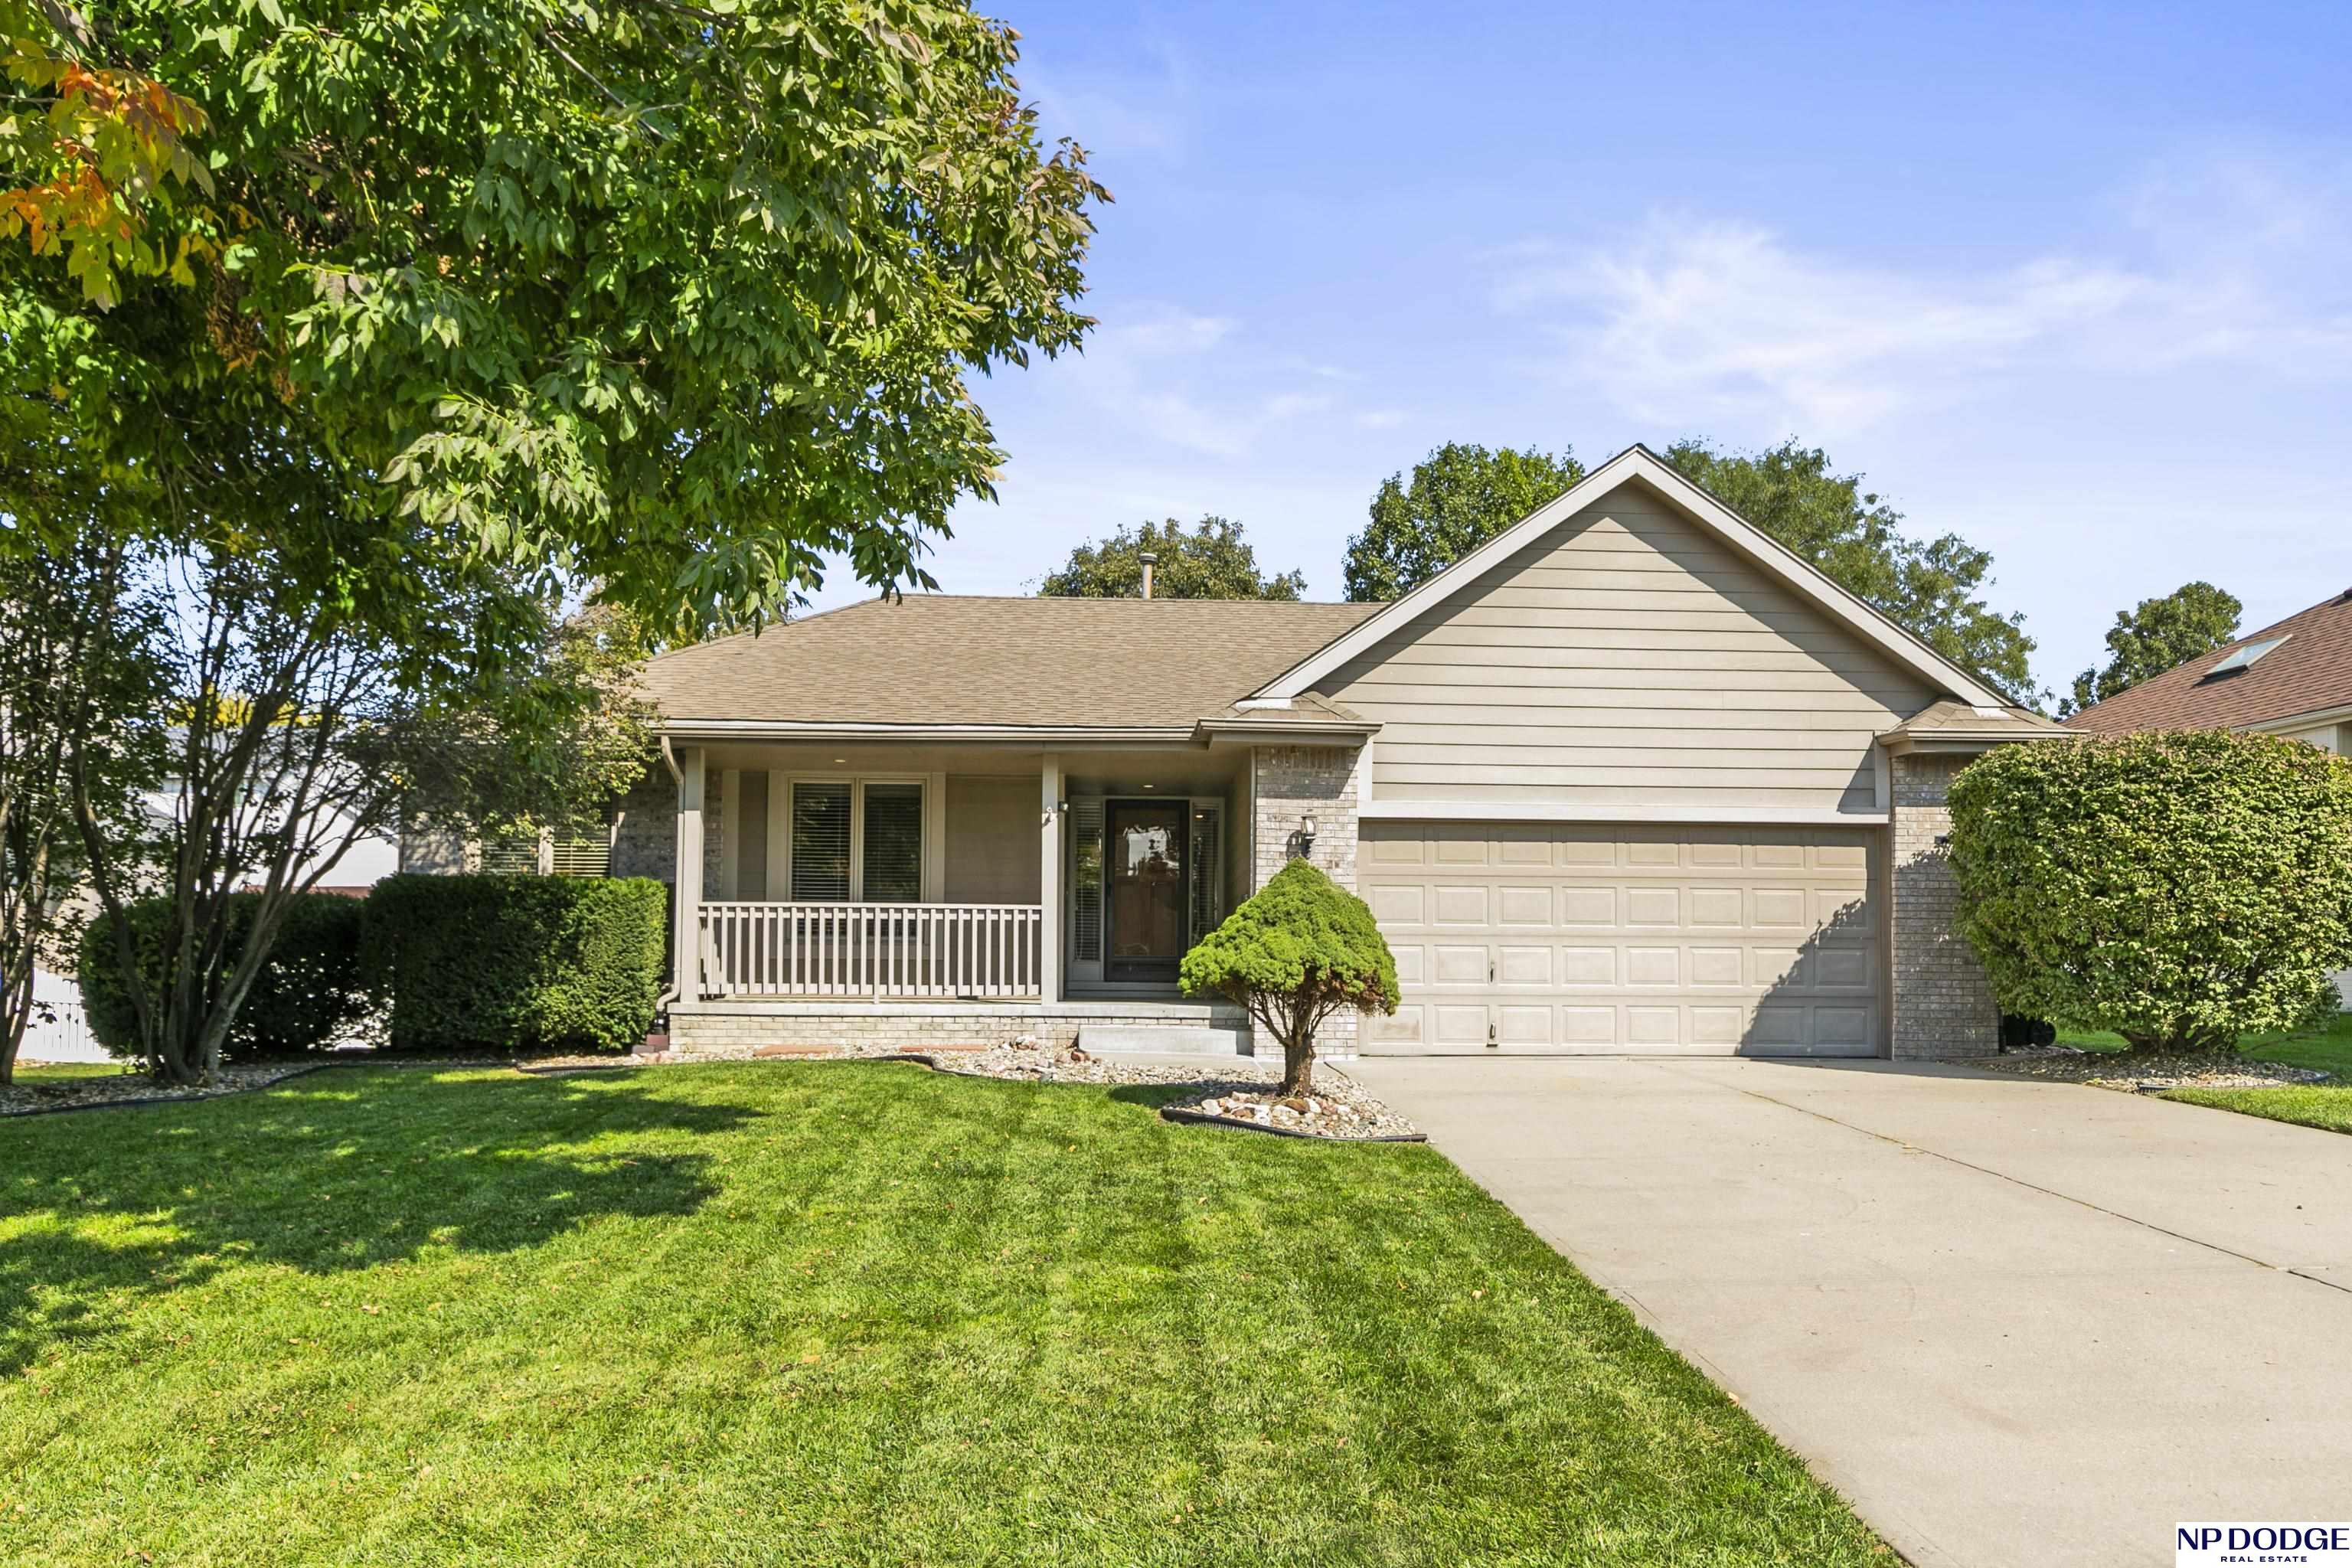
2112 Betsy Ave, Papillion, NE 68133
Member Features
Find Real Estate Bargain!
Full foreclosure details
Home value, equity and ownership info
Find homes priced below market
Get full access with a FREE Account
Already a member?
For Sale
Off Market
Home type
Price / sqft
Year built
Home Details
Contract Pending. Enjoy relaxing on the 17x 6 front covered porch in this Ranch Country Kitchen plan located in Papillion's Eagle Ridge located close to shopping, walking paths, and schools. You'll love this open floor plan with eat-in kitchen, pantry, custom cabinets opening to the large living room with cathedral ceiling accented by a fireplace flanked by windows and new carpet. The primary bedroom is 20 x 14 with a large bathroom and walk-in closet. The other bedrooms are very nice sized. Enjoy the spacious recreation room in the basement with plenty of room for activities with built in cabinets, electric fp, bath/bedroom/walk-in closet. Entertain in the rear fenced flat yard with a covered 19 x 14 patio, gas hook up, shed and well maintained yard.
Interior Details
1895
3
3
Has Heating:
Yes
Heating Type:
Yes
Has Cooling:
Yes
Cooling Type:
Central
Has Fuel:
No
Fuel Type:
N/A
Has Basement:
No
Basement Type:
Partial
Has Flooring:
No
Flooring Type:
N/A
Has Fireplace:
Yes
Fireplace Type:
N/A
Property Details
9037
No
No
Type:
Garage, Attached
Location:
N/A
Status:
N/A
Number of Spaces:
2
No
No
No
No
No
No
No
Construction Details
Ranch
N/A
N/A
N/A
Composition Shingle
Tax History
Year
Amount
Land
Improvement
Percent Change
Assessment
2019
$4,655
$36,000
$189,767
--%
$225,767
2019
$4,655
$36,000
$185,527
--%
$221,527
2017
$4,580
$36,000
$172,882
--%
$208,882
2017
$4,580
$26,000
$174,347
--%
$200,347
2016
$4,416
$26,000
$166,818
--%
$192,818
2014
$4,365
$26,000
$159,901
--%
$185,901
2012
$4,155
$26,000
$161,853
--%
$187,853
2012
$4,112
$26,000
$155,098
--%
$181,098

Average Home Price in 68133
Nearby Properties
Zip Code
Price
Bed
Bath
Sqft
Lot
Sold Date
$385,189
$385,189
3 Beds
2 Baths
2,013 Sqft
8,190 Lot (sqft)
Sold 10/03/2026
$384,324
2 Beds
2 Baths
1,993 Sqft
8,738 Lot (sqft)
Sold 09/10/2026
$407,135
$407,135
3 Beds
2.5 Baths
1,998 Sqft
11,016 Lot (sqft)
Sold 07/22/2026
$380,694
$380,694
3 Beds
2 Baths
2,170 Sqft
8,400 Lot (sqft)
Sold 06/23/2026
$327,448
$327,448
3 Beds
2 Baths
1,706 Sqft
7,700 Lot (sqft)
Sold 05/27/2026
$366,184
$366,184
3 Beds
2 Baths
1,977 Sqft
10,530 Lot (sqft)
Sold 10/05/2026
$319,900
$319,900
3 Beds
2 Baths
1,635 Sqft
9,380 Lot (sqft)
Sold 10/06/2026
$344,442
$344,442
3 Beds
2 Baths
2,036 Sqft
9,360 Lot (sqft)
Sold 10/05/2026
$350,000
$350,000
3 Beds
3 Baths
1,895 Sqft
9,037 Lot (sqft)
Sold 09/29/2026
Calculators
Mortgage
Mortgage Calculator
Details for 2112 BETSY AVE
Property Debt
Foreclosure Contact Details
Similar Homes Nearby
Guides for Betsy Ave

Nebraska’s pre-foreclosure rates are dropping, but for many struggling homeowners, economic strain and high costs make recovery nearly impossible.


