Member Features
Find Real Estate Bargain!
Full foreclosure details
Home value, equity and ownership info
Find homes priced below market
Get full access with a FREE Account
Already a member?
$951,543
Listing Price3beds
2.5baths
2,196sqft
8,390sqft lot
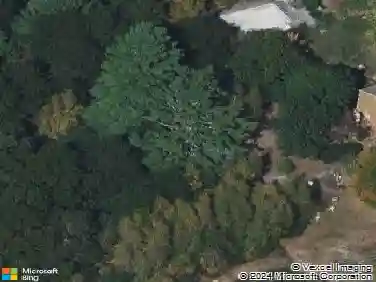
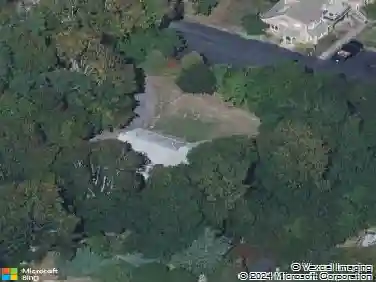
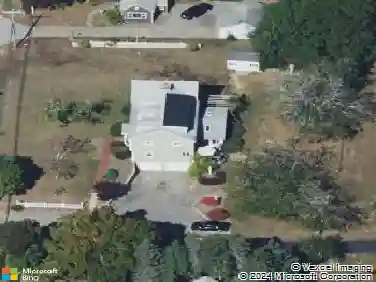
7 Bethpage Rd, Plymouth, MA 02360
Member Features
Find Real Estate Bargain!
Full foreclosure details
Home value, equity and ownership info
Find homes priced below market
Get full access with a FREE Account
Already a member?
For Sale
Off Market
Home type
Price / sqft
Year built
Home Details
Custom designed home built by the award-winning Whitman Homes! This meticulously maintained home offers modern living with thoughtful design and premium amenities. The heart of this home is the breathtaking open floor plan, where the (gas) fireplaced living room flows seamlessly into a gourmet chef's kitchen featuring a large island and spacious dining area. This extraordinary entertainment space steps out to a lovely patioperfect for outdoor dining and relaxation in your private oasis. Adding to the appeal is a convenient first-floor primary suite with a luxurious ensuite bathroom with a Jacuzzi tub. A well-appointed office on the main level provides the ideal space for remote work. The property boasts an attached, heated two-car garage plus a dedicated golf cart garage and an epoxy floor. The community club house is close by as is a residents only 3-hole private golf course. Waverly Oaks golf course is adjacent to this community. Low HOA $285 per month
Interior Details
2196
3
2.5
Has Heating:
Yes
Heating Type:
Forced Air With Air Conditioning
Has Cooling:
Yes
Cooling Type:
N/A
Has Fuel:
Yes
Fuel Type:
Gas
Has Basement:
No
Basement Type:
Unfinished
Has Flooring:
No
Flooring Type:
N/A
Has Fireplace:
Yes
Fireplace Type:
N/A
Property Details
8390
No
No
Type:
N/A
Location:
N/A
Status:
N/A
Number of Spaces:
N/A
N/A
N/A
N/A
N/A
N/A
N/A
N/A
Construction Details
Contemporary
Aluminum/vinyl
N/A
Gable
Asphalt
Tax History
Year
Amount
Land
Improvement
Percent Change
Assessment
2020
$8,612
$190,900
$335,800
--%
$526,700
2019
$8,318
$167,100
$335,800
--%
$502,900
2018
$1,374
$83,500
$0
--%
$83,500
2017
$1,333
$80,400
$0
--%
$80,400

Average Home Price in 02360
Nearby Properties
Zip Code
Price
Bed
Bath
Sqft
Lot
Sold Date
$977,684
$977,684
3 Beds
2.5 Baths
2,198 Sqft
9,818 Lot (sqft)
Sold 10/13/2026
$951,543
$951,543
3 Beds
2.5 Baths
2,196 Sqft
8,390 Lot (sqft)
Sold 10/13/2026
$992,000
$992,000
3 Beds
2.5 Baths
2,204 Sqft
10,415 Lot (sqft)
Sold 10/18/2026
$685,446
4 Beds
2.5 Baths
2,344 Sqft
27,404 Lot (sqft)
Sold 10/13/2026